


(360) 753-8000
Real Estate Company




Listing Broker: Century 21 Van Dorm Realty; Paul R. Klenk; 360-943-3800; Paulklenk@PaulKlenk.com
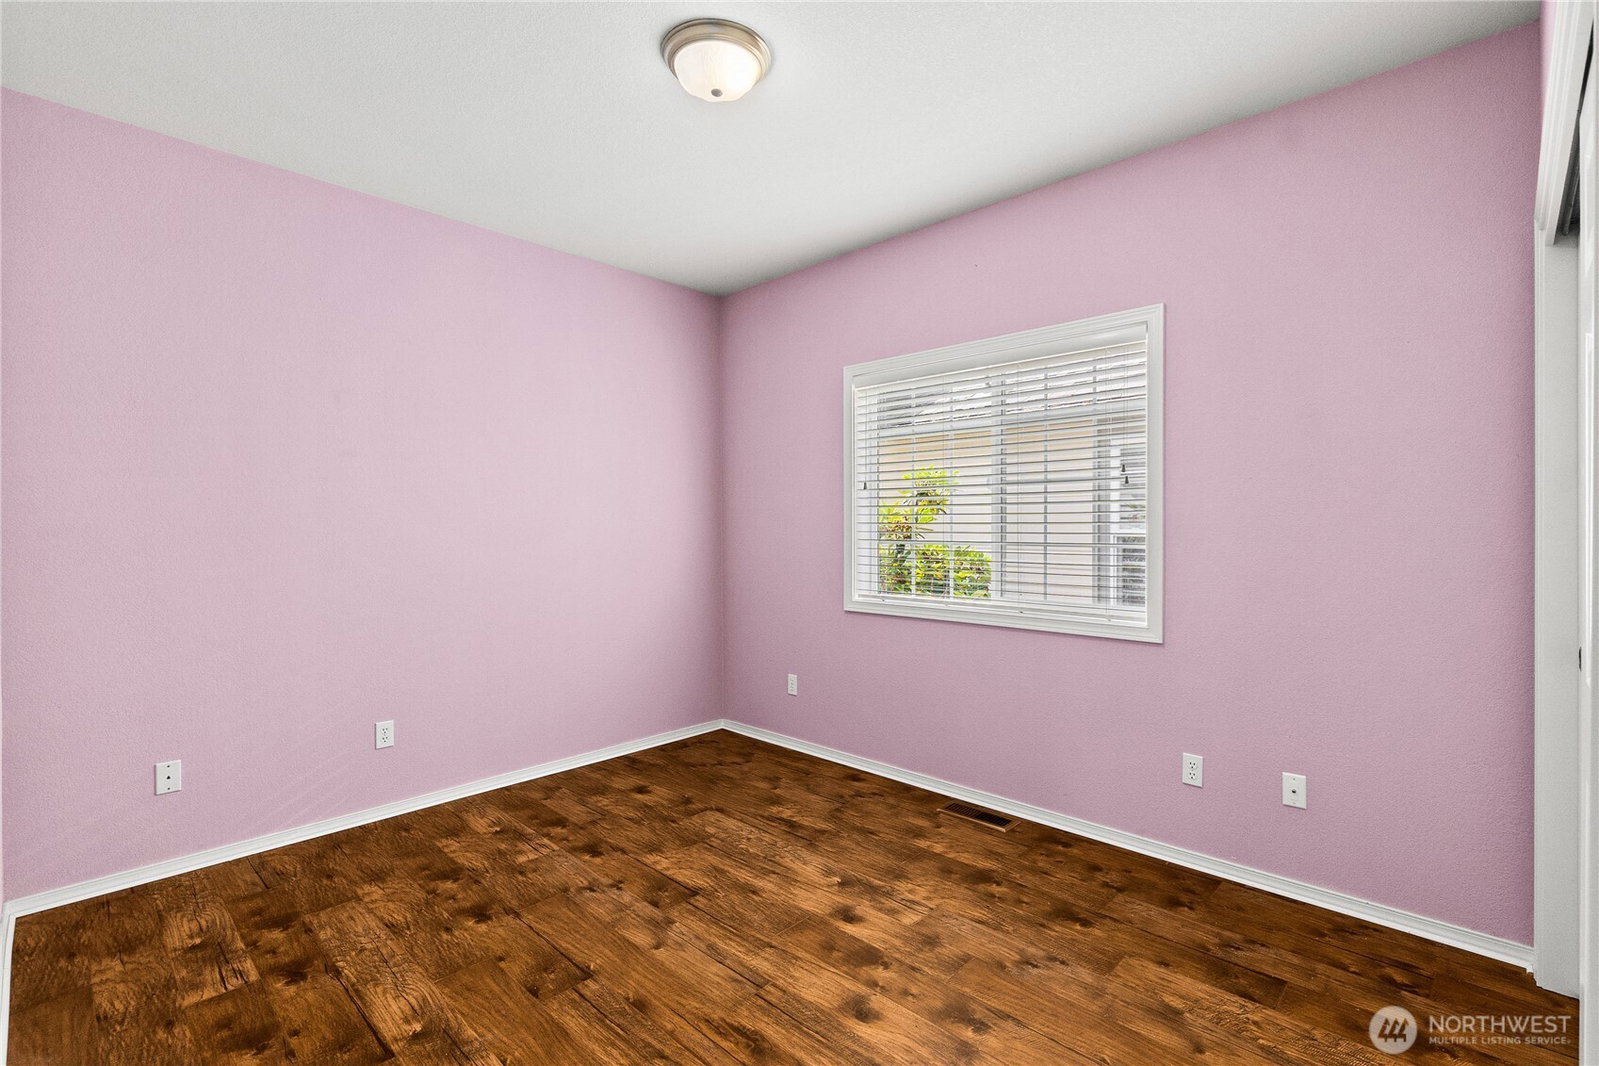
Meticulously maintained rambler, by its original owner, this inviting 1,638 sq. ft. home offers comfortable, low-maintenance living in The Hamptons. The versatile 3-bedroom floor plan includes a third bedroom currently arranged as a den, complete with French doors and custom cabinetry—ideal for a guest BR, home office, library, or creative space. At the heart of the home, the spacious great room provides an easy setting for everyday living and entertaining. Updated in 2021, the convenient kitchen features distinctive quartz countertops and upgraded appliances, all included. Updated flooring was installed in 2018 throughout the home! Step out onto the wonderful, covered back porch and enjoy peaceful views across the community open space—perfect for morning coffee or relaxing at the end of the day. The HOA maintains the lawns and common areas, leaving more time to enjoy nearby parks (a very short distance from a future Oly City Park), shopping, dining, recreation, from this low maintenance and conveniently located Olympia SD home. Call your Broker TODAY!
 Based on information submitted to the MLS GRID as of . All data is obtained from various sources and may not have been verified by broker or MLS GRID. Supplied Open House Information is subject to change without notice. All information should be independently reviewed and verified for accuracy. Properties may or may not be listed by the office/agent presenting the information.IDX information is provided exclusively for consumers’ personal noncommercial use, and may not be used for any purpose other than to identify prospective properties consumers may be interested in purchasing.

/u.realgeeks.media/rileyjackson/header.png)