


(360) 753-8000
Real Estate Company




Listing Broker: Virgil Adams Real Estate, Inc.; Tammy Adams; 360-584-2736; tammy@virgiladamsre.com
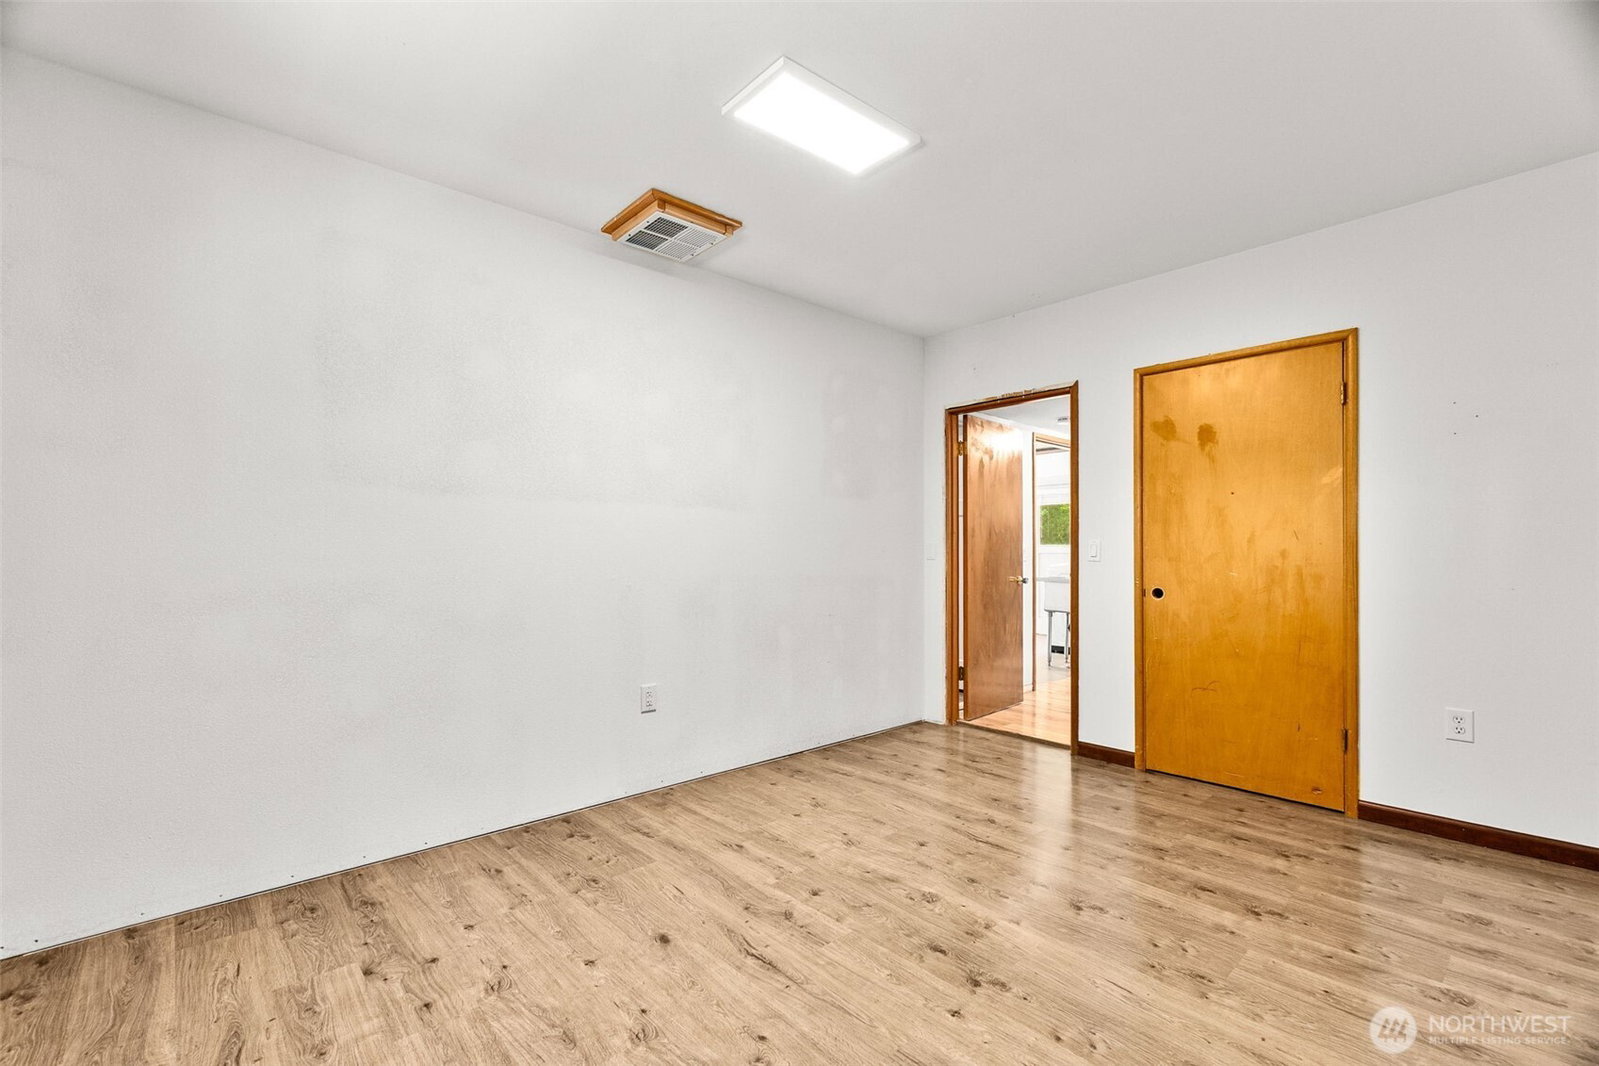
Mid-Century home located moments from Hicks Lake Boat Launch and Wanschers Park. Sitting on 3/4 of an acre with a fully fenced back yard, U shaped driveway with room for all your friends to come hang out, more than enough room to park your boat & RV w 50amp plug in. Light and bright interior with hardwood floors, A/C for these hot summer months, a gas and wood fireplace for upcoming winter months, walk-in pantry, double stainless steele ovens, updated kitchen with eating bar and separate dining area. Upstairs primary bedroom with full bath, 2 guest rooms w tiled 3/4 bath in hallway. Fully finished daylight basement has a 1/2 bath, HUGE laundry room with outside access, 2 additional rooms and plenty of storage. Refreshed exterior paint, custom under awning lights, gorgeous garage doors, black cyclone fence with double gate, workshop area in garage and generator hook up. This place has it all including an ASSUMABLE VA loan at 2.875% This place is worth taking a look at, tons of charm and pretty dang cool!
 Based on information submitted to the MLS GRID as of . All data is obtained from various sources and may not have been verified by broker or MLS GRID. Supplied Open House Information is subject to change without notice. All information should be independently reviewed and verified for accuracy. Properties may or may not be listed by the office/agent presenting the information.IDX information is provided exclusively for consumers’ personal noncommercial use, and may not be used for any purpose other than to identify prospective properties consumers may be interested in purchasing.

/u.realgeeks.media/rileyjackson/header.png)