




Listing courtesy of Better Properties Grays Harbor.
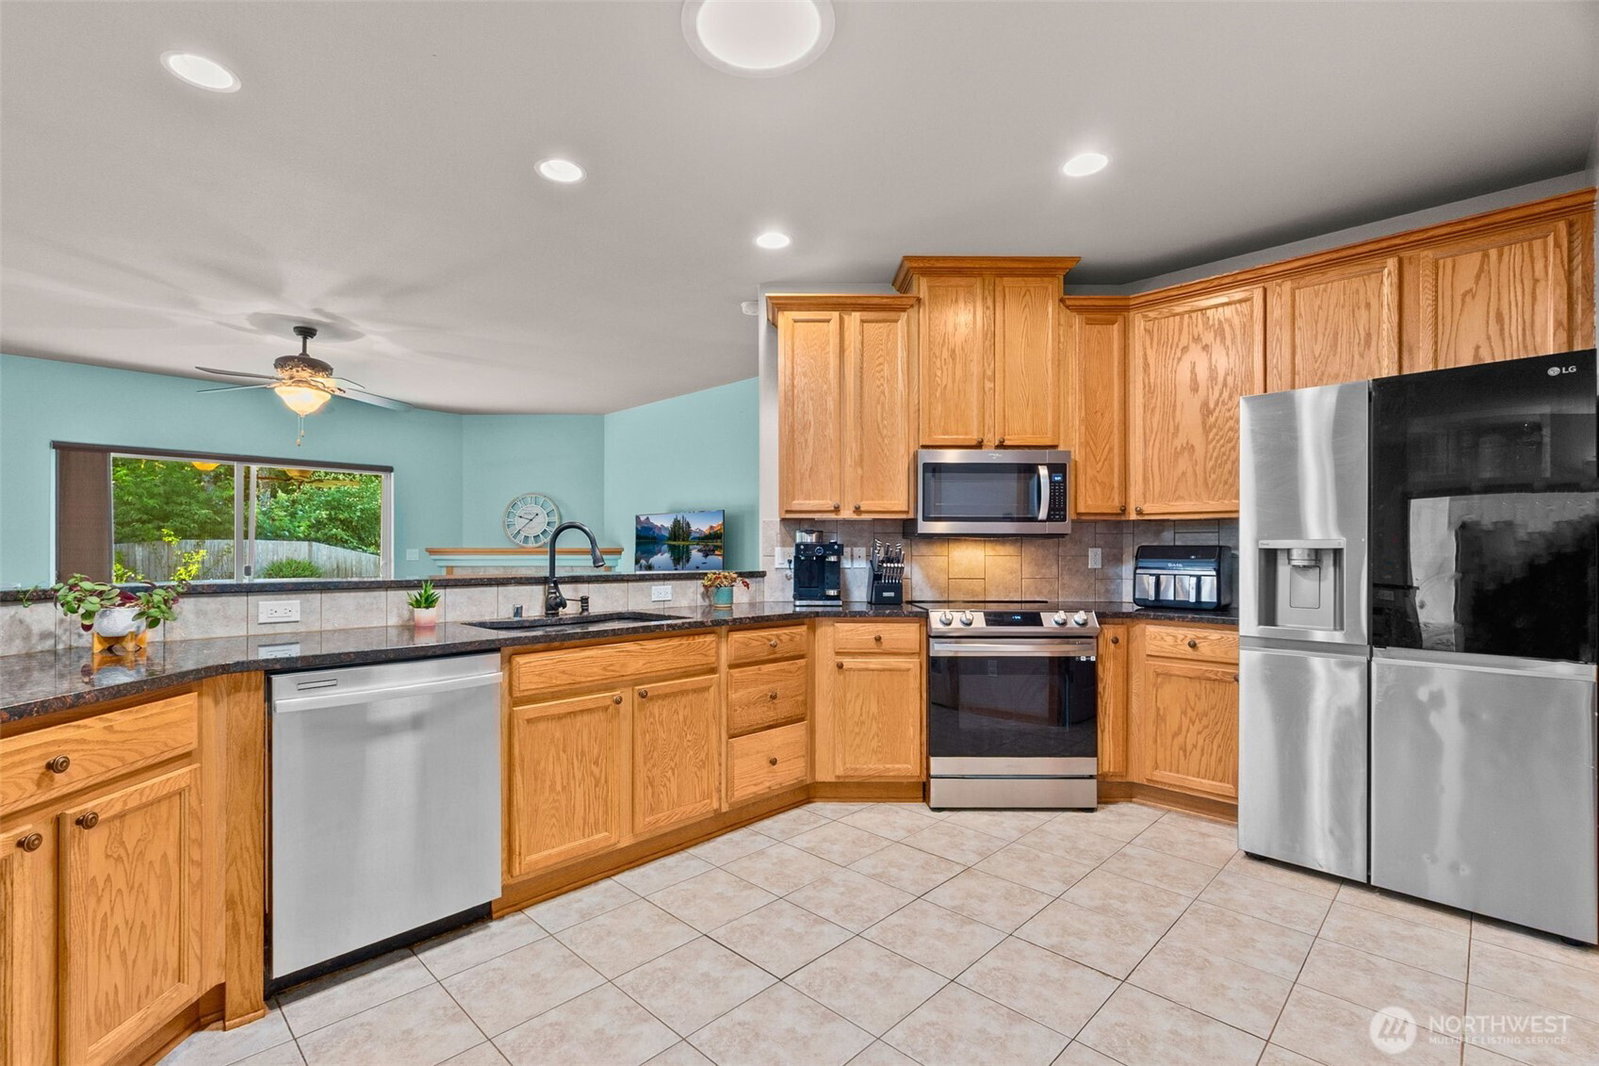
Now offered at $624,500! Tucked at the end of a quiet cul de sac in desirable Black Lake Terrace, this spacious single story home offers a rare and flexible layout with two primary suites. Fresh updates include brand new carpet throughout and new flooring in the kitchen, laundry room, and pantry, giving the home a fresh, move in ready feel. The split bedroom floor plan also includes a third bedroom, a flexible space with potential as a 4th bedroom or guest room, plus a separate den perfect for a home office, hobby room, or additional living space. The light filled great room features solar tubular lighting and a cozy gas fireplace, while the kitchen offers granite countertops, stainless steel appliances, and convenient pullout organizers. Enjoy added efficiency with 24 owned solar panels, a heat pump, smart lighting and thermostat features, generator wiring, gutter guards, and hot tub hookup. Outside, the fully fenced backyard backs to a peaceful greenbelt and features mature landscaping, a sprinkler system, established garden beds, and an impressive covered 14x30 patio with ceiling fans and custom removable screens installed in 2025. All just minutes from shopping, dining, schools, parks, medical services, Costco, and I 5. Great layout, great updates, and a setting that feels tucked away without giving up convenience. This one is definitely worth a look.
 Based on information submitted to the MLS GRID as of . All data is obtained from various sources and may not have been verified by broker or MLS GRID. Supplied Open House Information is subject to change without notice. All information should be independently reviewed and verified for accuracy. Properties may or may not be listed by the office/agent presenting the information.IDX information is provided exclusively for consumers’ personal noncommercial use, and may not be used for any purpose other than to identify prospective properties consumers may be interested in purchasing.

/u.realgeeks.media/rileyjackson/header.png)