


(360) 753-8000
Real Estate Company




Listing Broker: United R/E Puget Sound West; Mel Santos; 253-514-0065; Mel.Santos@TheSantosGroup.net
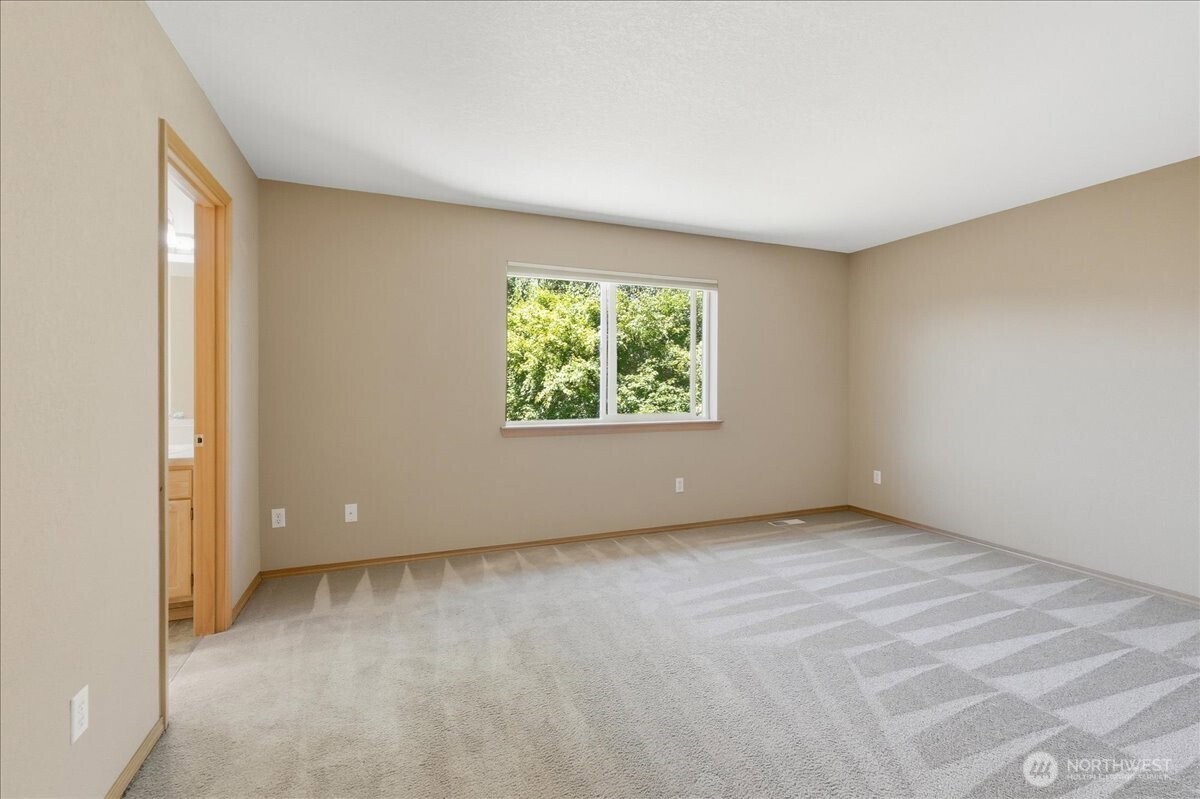
Welcome to Stonegate at Avonlea! Beautifully maintained and ideally located, this spacious 2,376 SF home offers 4 bedrooms, 2.5 baths, and a floor plan designed for comfortable living and entertaining. A grand foyer welcomes you into the open-concept living area featuring a spacious kitchen with abundant cabinetry, generous counter space, and seamless flow to the dining area and inviting family room anchored by a striking stone gas fireplace. A separate living room with a charming bay window provides additional space to relax or entertain. The main floor also includes a large utility room and half bath. Upstairs, a beautiful split staircase with a decorative custom made window leads to an expansive bonus room with skylights, perfect for a media room, office, or playroom. The spacious primary suite features French doors, a walk-in closet, and a luxurious five-piece bath with a soaking tub. Three additional bedrooms and a full bath complete the upper level. Enjoy the fully fenced, landscaped backyard with mature Japanese Maple trees, a storage shed, and plenty of room for outdoor gatherings. An attached two-car garage, gas heat, and a sought-after location near parks, schools, shopping, dining, and JBLM make this move-in-ready home an exceptional opportunity.
 Based on information submitted to the MLS GRID as of . All data is obtained from various sources and may not have been verified by broker or MLS GRID. Supplied Open House Information is subject to change without notice. All information should be independently reviewed and verified for accuracy. Properties may or may not be listed by the office/agent presenting the information.IDX information is provided exclusively for consumers’ personal noncommercial use, and may not be used for any purpose other than to identify prospective properties consumers may be interested in purchasing.

/u.realgeeks.media/rileyjackson/header.png)