




Listing courtesy of RSVP Brokers ERA.
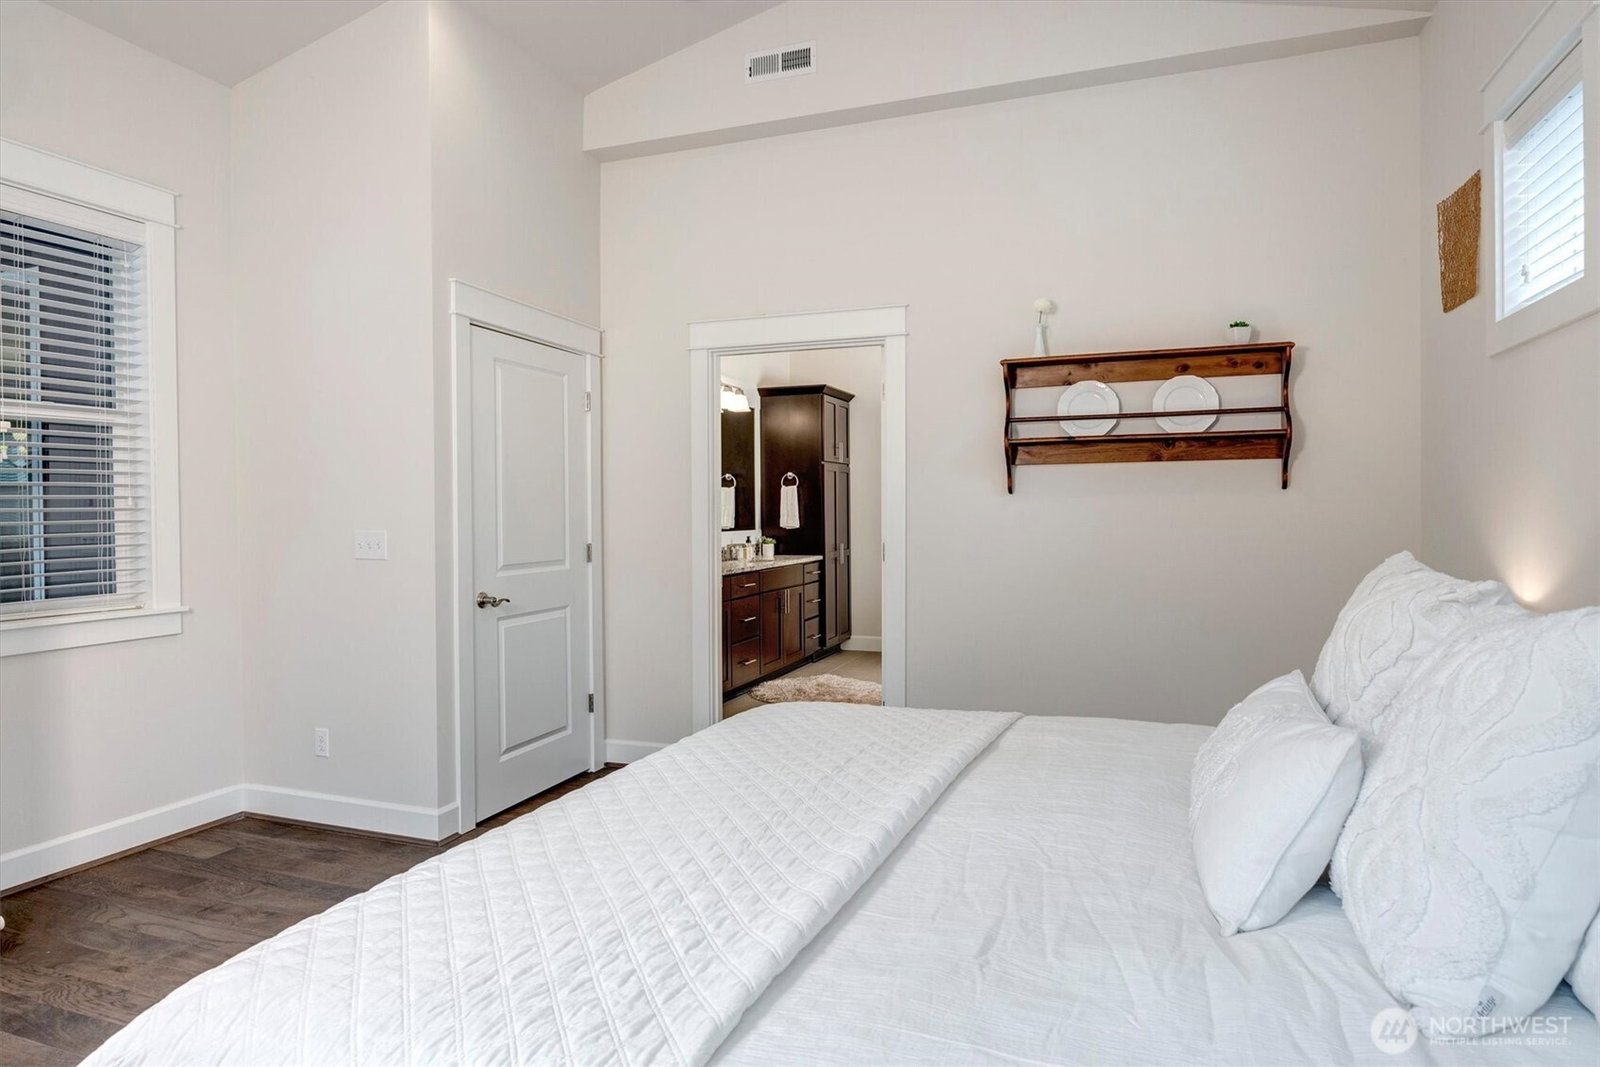
Live the dream in this pristine home located in a quiet, active 55+ community! Backing to a beautiful 40-acre oak preserve with walking trails, this exceptional property offers rare privacy with no neighbors behind. A welcoming formal entry opens to a light-filled great room with soaring ceilings, a cozy gas fireplace, and custom built-in cabinetry. The spacious dining area easily accommodates a table for eight, while the large island with bar seating is perfect for entertaining. The well-appointed kitchen features a gas range, high-end stainless steel appliances, abundant counter space, and generous storage. Sliding glass doors from the great room and kitchen lead to a covered patio with gas and electrical hookups, creating an ideal outdoor living space for year-round enjoyment. The private primary suite overlooks the peaceful preserve and features a luxurious five-piece bath with a soaking tub, oversized walk-in shower, dual vanities, private water closet, and walk-in closet. Two additional bedrooms share a Jack-and-Jill bath with a full-size shower, while a convenient powder room and laundry room with cabinetry and utility sink complete the home. Enjoy resort-style amenities at Ovation, including two clubhouses, an indoor pool and hot tub, six pickleball courts, bocce, a fitness center and spa, dog park, and miles of scenic trails throughout the preserve. Experience the very best in low-maintenance retirement living.
 Based on information submitted to the MLS GRID as of . All data is obtained from various sources and may not have been verified by broker or MLS GRID. Supplied Open House Information is subject to change without notice. All information should be independently reviewed and verified for accuracy. Properties may or may not be listed by the office/agent presenting the information.IDX information is provided exclusively for consumers’ personal noncommercial use, and may not be used for any purpose other than to identify prospective properties consumers may be interested in purchasing.

/u.realgeeks.media/rileyjackson/header.png)