




Listing courtesy of Better Properties Mason County.
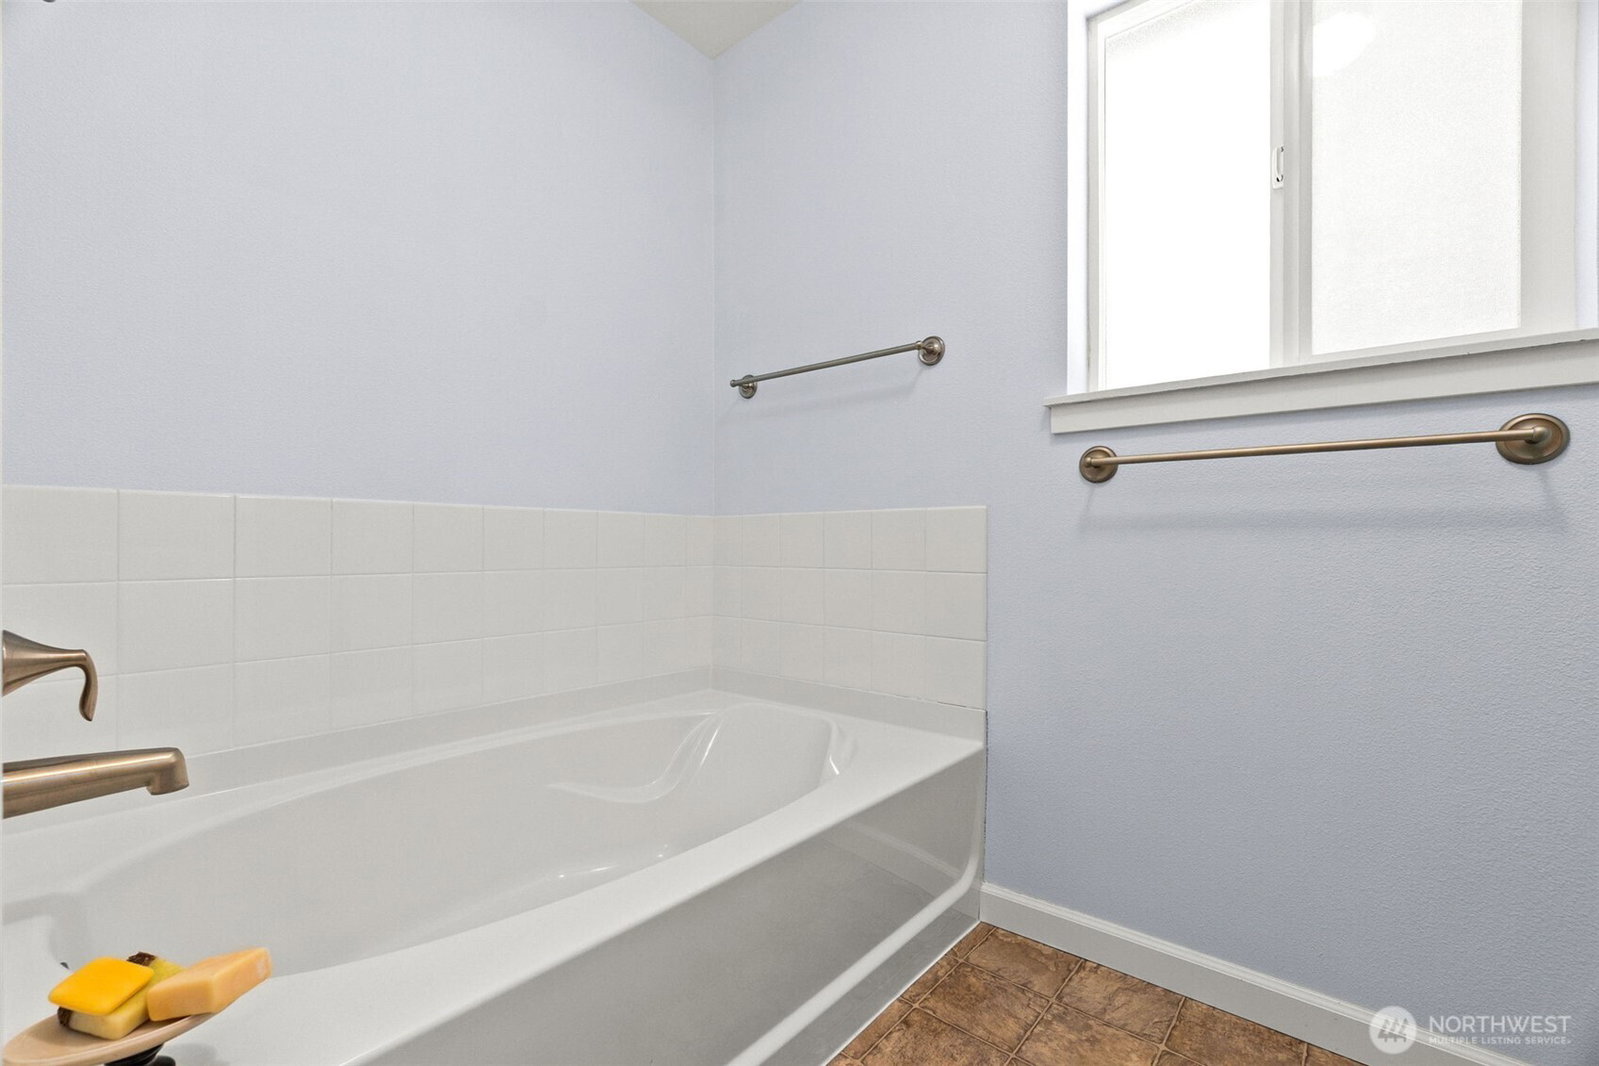
Welcome home to this stunning 5-acre retreat where comfort, functionality, and natural beauty come together. This beautifully maintained home features an open-concept design, seamlessly connecting the living, dining, and kitchen areas—perfect for everyday living and entertaining. The spacious kitchen boasts granite countertops, a gas range, a butler's pantry with abundant storage, plus an additional walk-in pantry. Escape to the primary suite featuring a 5-piece ensuite and a walk-in closet. An attached 3-car garage provides plenty of room for vehicles, hobbies, and storage. Step outside to enjoy the deck overlooking beautifully landscaped grounds, complete with a fire pit, fenced backyard, and underground sprinkler system. Garden enthusiasts will fall in love with the impressive "Garchard"—a combination garden and orchard featuring raised garden beds, mature fruit trees, and tall fencing designed to keep deer out while allowing you to enjoy the frequent wildlife that gracefully roams the property. This exceptional property offers the perfect blend of peaceful country living and modern convenience. Don't miss your opportunity to make this gorgeous home your own!
 Based on information submitted to the MLS GRID as of . All data is obtained from various sources and may not have been verified by broker or MLS GRID. Supplied Open House Information is subject to change without notice. All information should be independently reviewed and verified for accuracy. Properties may or may not be listed by the office/agent presenting the information.IDX information is provided exclusively for consumers’ personal noncommercial use, and may not be used for any purpose other than to identify prospective properties consumers may be interested in purchasing.

/u.realgeeks.media/rileyjackson/header.png)