


(360) 753-8000
Real Estate Company






Listing Broker: Century 21 Van Dorm Realty; Jessica Lindstrom; 360-790-5322; OlyRealtor.Jessica@gmail.com
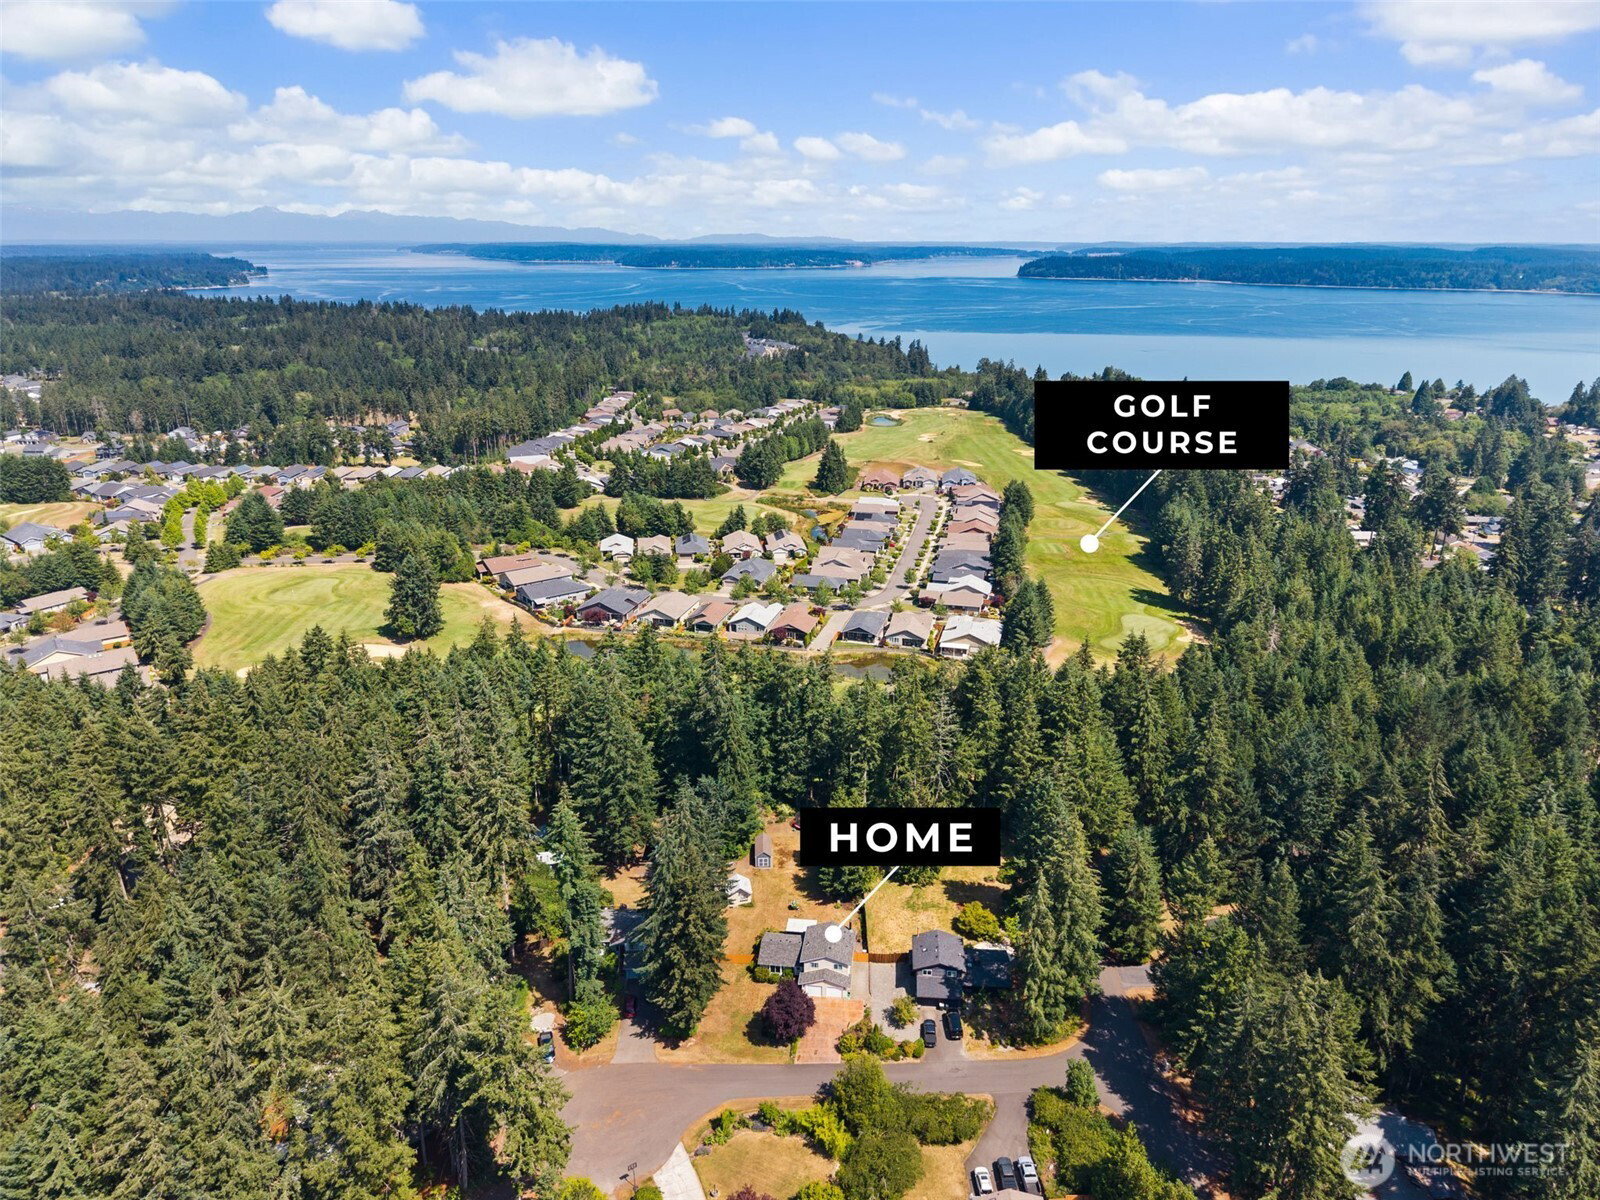
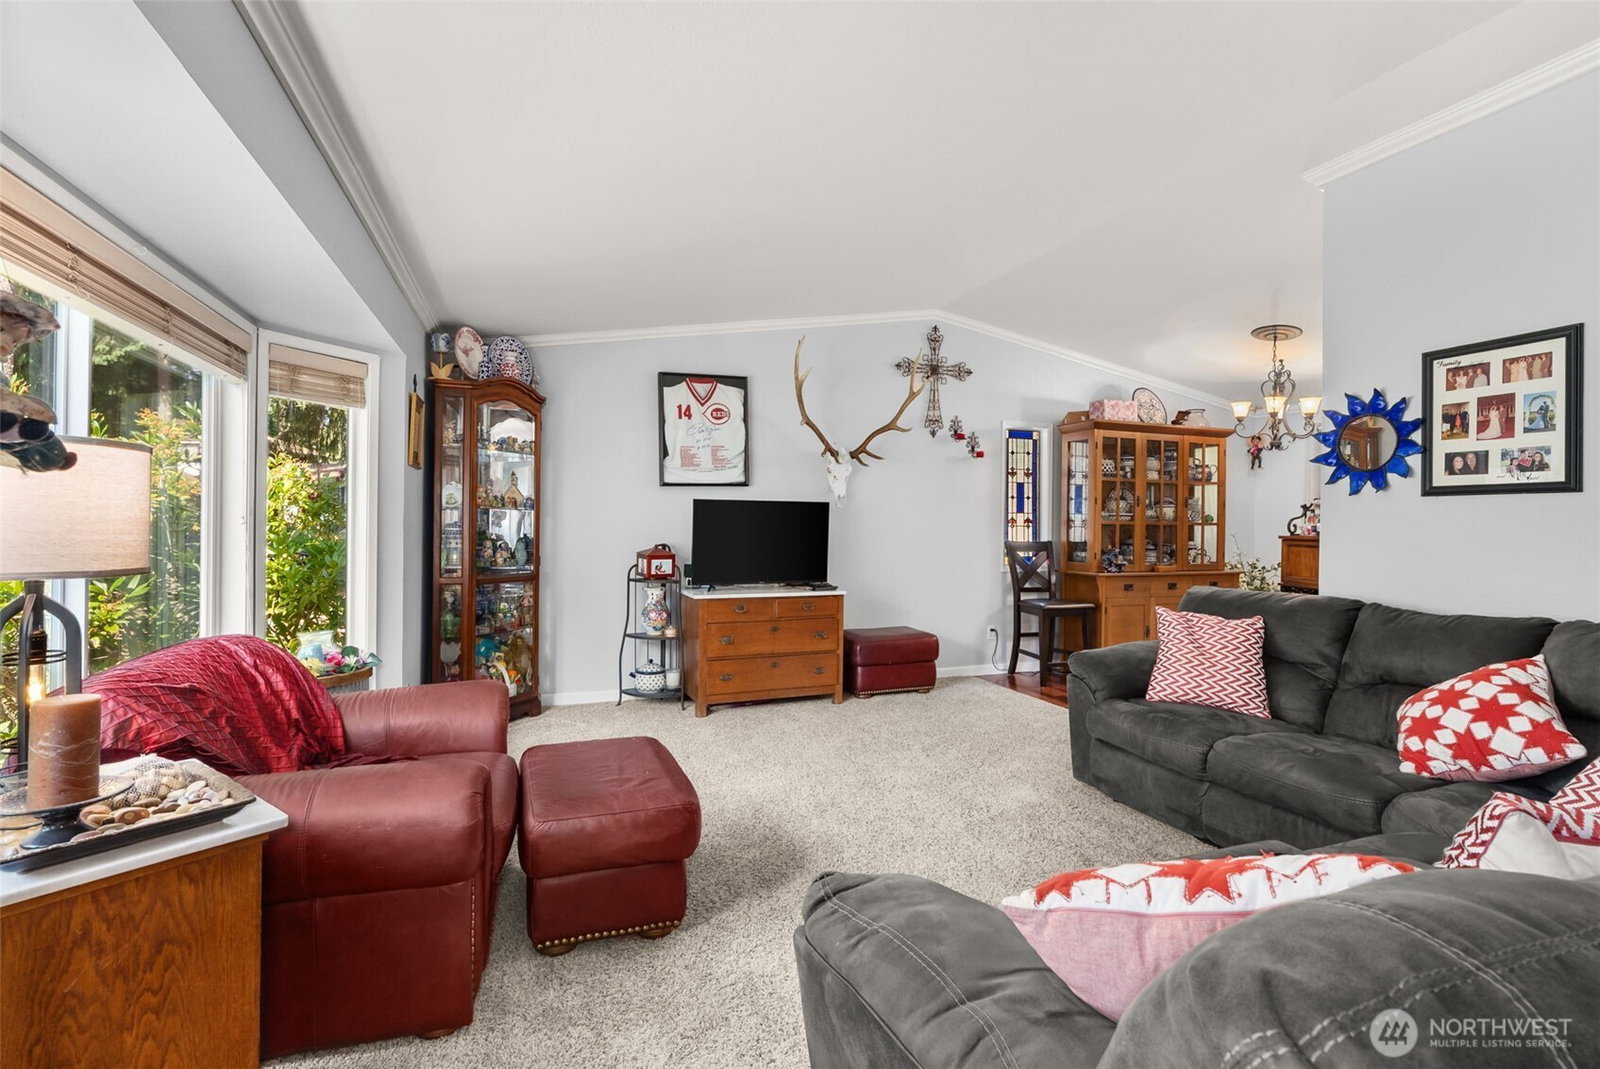
Welcome home to this beautifully maintained residence nestled in the desirable and established Nisqually Crest community. Thoughtfully updated, this home features a remodeled kitchen and updated bathrooms that blend timeless style with modern comfort.From the moment you arrive, you'll appreciate the stamped-concrete driveway and walkway. Inside, spacious living areas provide room for everyone, while the functional floor plan is perfect for both everyday living and entertaining. Upstairs offers the primary bedroom and ensuite bath, two guest rooms, and a guest bath. The lower level offers an additional finished room with an ensuite bathroom and a half bath. Step outside to your own private, park-like backyard overlooking the 17th hole of Hawks Prairie Golf Course. Enjoy year-round gatherings under the covered patio surrounded by mature landscaping. RV parking provides additional flexibility for your recreational vehicles or extra storage.Nisqually Crest offers a neighborhood park, playground, and scenic walking trails. This home offers the perfect balance of tranquility and convenience. Just 10 minutes from I-5, you'll enjoy quick access to major shopping, restaurants, entertainment, and everyday amenities.Lovingly cared for, this exceptional home is ready to welcome its next owners and provide the perfect backdrop for years of cherished memories.
 Based on information submitted to the MLS GRID as of . All data is obtained from various sources and may not have been verified by broker or MLS GRID. Supplied Open House Information is subject to change without notice. All information should be independently reviewed and verified for accuracy. Properties may or may not be listed by the office/agent presenting the information.IDX information is provided exclusively for consumers’ personal noncommercial use, and may not be used for any purpose other than to identify prospective properties consumers may be interested in purchasing.

/u.realgeeks.media/rileyjackson/header.png)