




Listing courtesy of City Realty Inc..
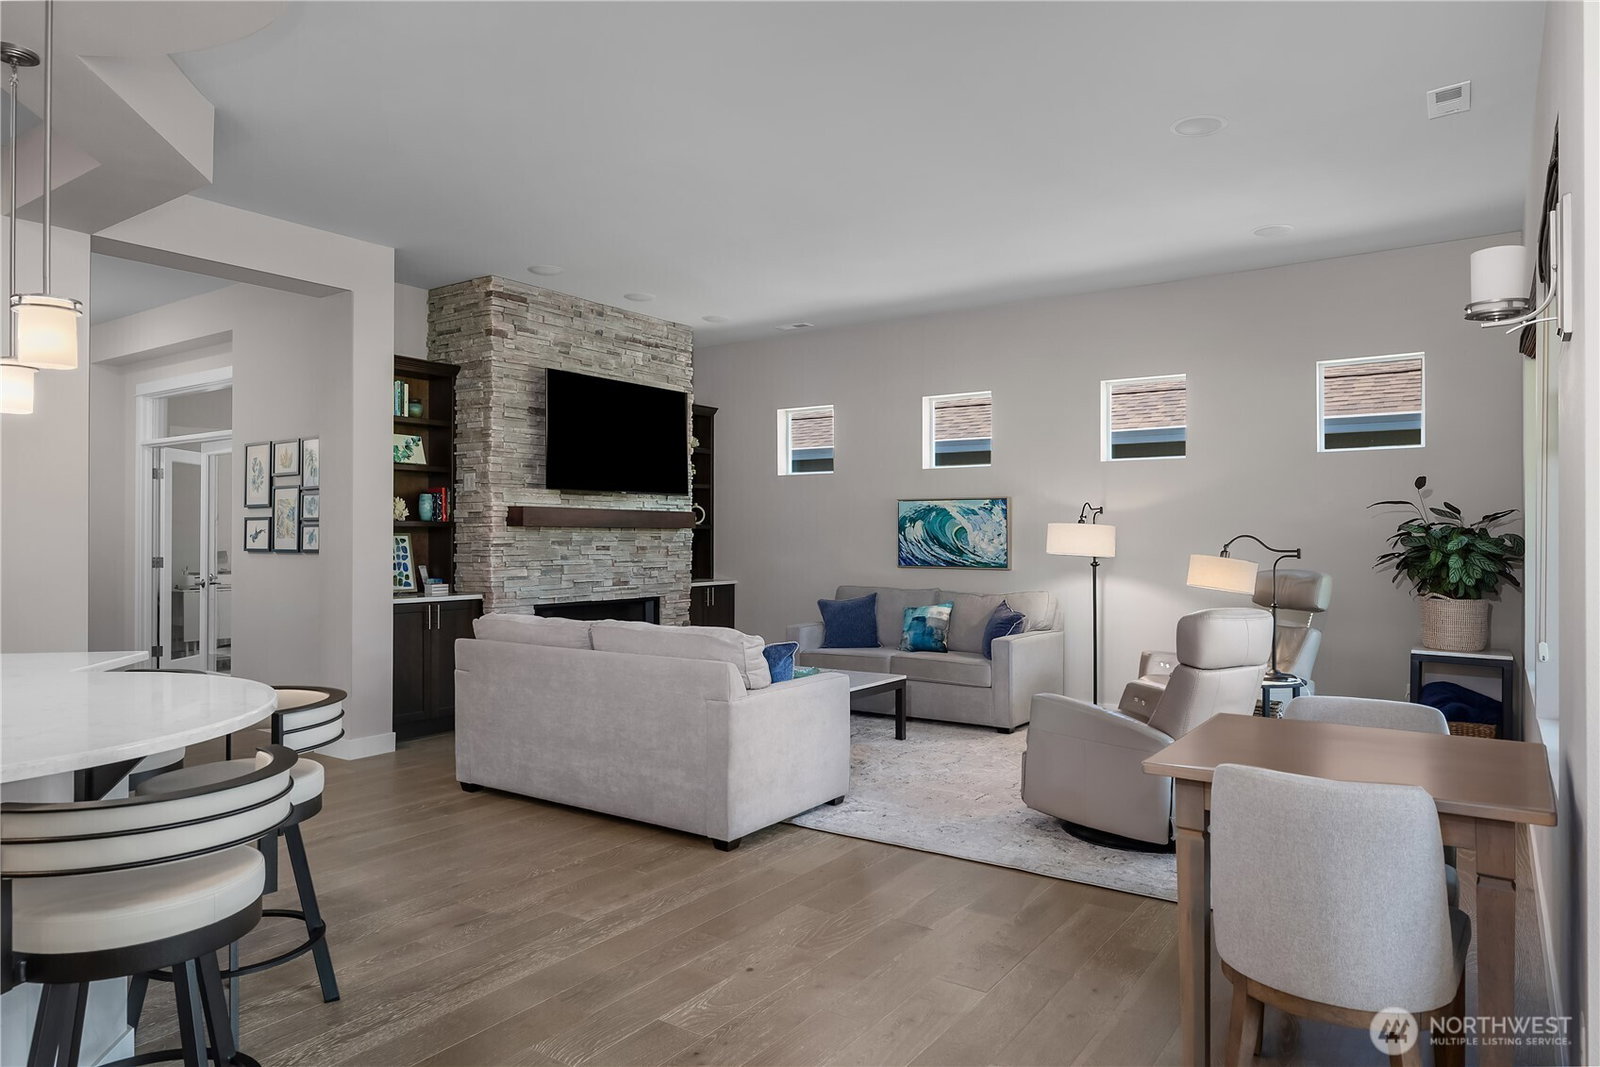
Experience luxury golf course living in this Genova floor plan, perfectly positioned to capture stunning views of two fairways, a tranquil pond, & unforgettable sunrises. Fresh exterior paint, 24 solar panels, & extensive upgrades make this home as efficient as it is beautiful. Engineered hardwood flooring flows throughout the main living areas. The kitchen features quartz countertops, a full tile backsplash, stainless steel appliances, a gas range, & a large island. The light-filled den offers French doors with a transom window & built-in cabinetry, creating the perfect office/flex space. The great room showcases expansive windows, built-in cabinetry, & an upgraded fireplace. The dining area is enhanced by picture-framed windows overlooking the golf course & pond. The spacious primary suite features berber carpet, plantation shutters, & abundant natural light. The luxurious bath includes heated tile floors, quartz countertops, double vanities, a fully tiled shower, & a large walk-in closet. Guests will enjoy a private secondary suite with its own en-suite bath featuring quartz counters & a tiled shower. The versatile laundry room offers a utility sink, desk area, & abundant storage. The oversized garage includes a tankless water heater, EV charger, & extra space for a golf cart, workshop, or storage. Outside, enjoy an expansive patio and professionally landscaped yard designed to maximize the spectacular view. (some items are virtually staged)
 Based on information submitted to the MLS GRID as of . All data is obtained from various sources and may not have been verified by broker or MLS GRID. Supplied Open House Information is subject to change without notice. All information should be independently reviewed and verified for accuracy. Properties may or may not be listed by the office/agent presenting the information.IDX information is provided exclusively for consumers’ personal noncommercial use, and may not be used for any purpose other than to identify prospective properties consumers may be interested in purchasing.

/u.realgeeks.media/rileyjackson/header.png)