


(360) 753-8000
Real Estate Company




Listing Broker: Keller Williams Rty Tacoma; Michael Kollar; 253-640-8548; Mike@HighRezHomes.com
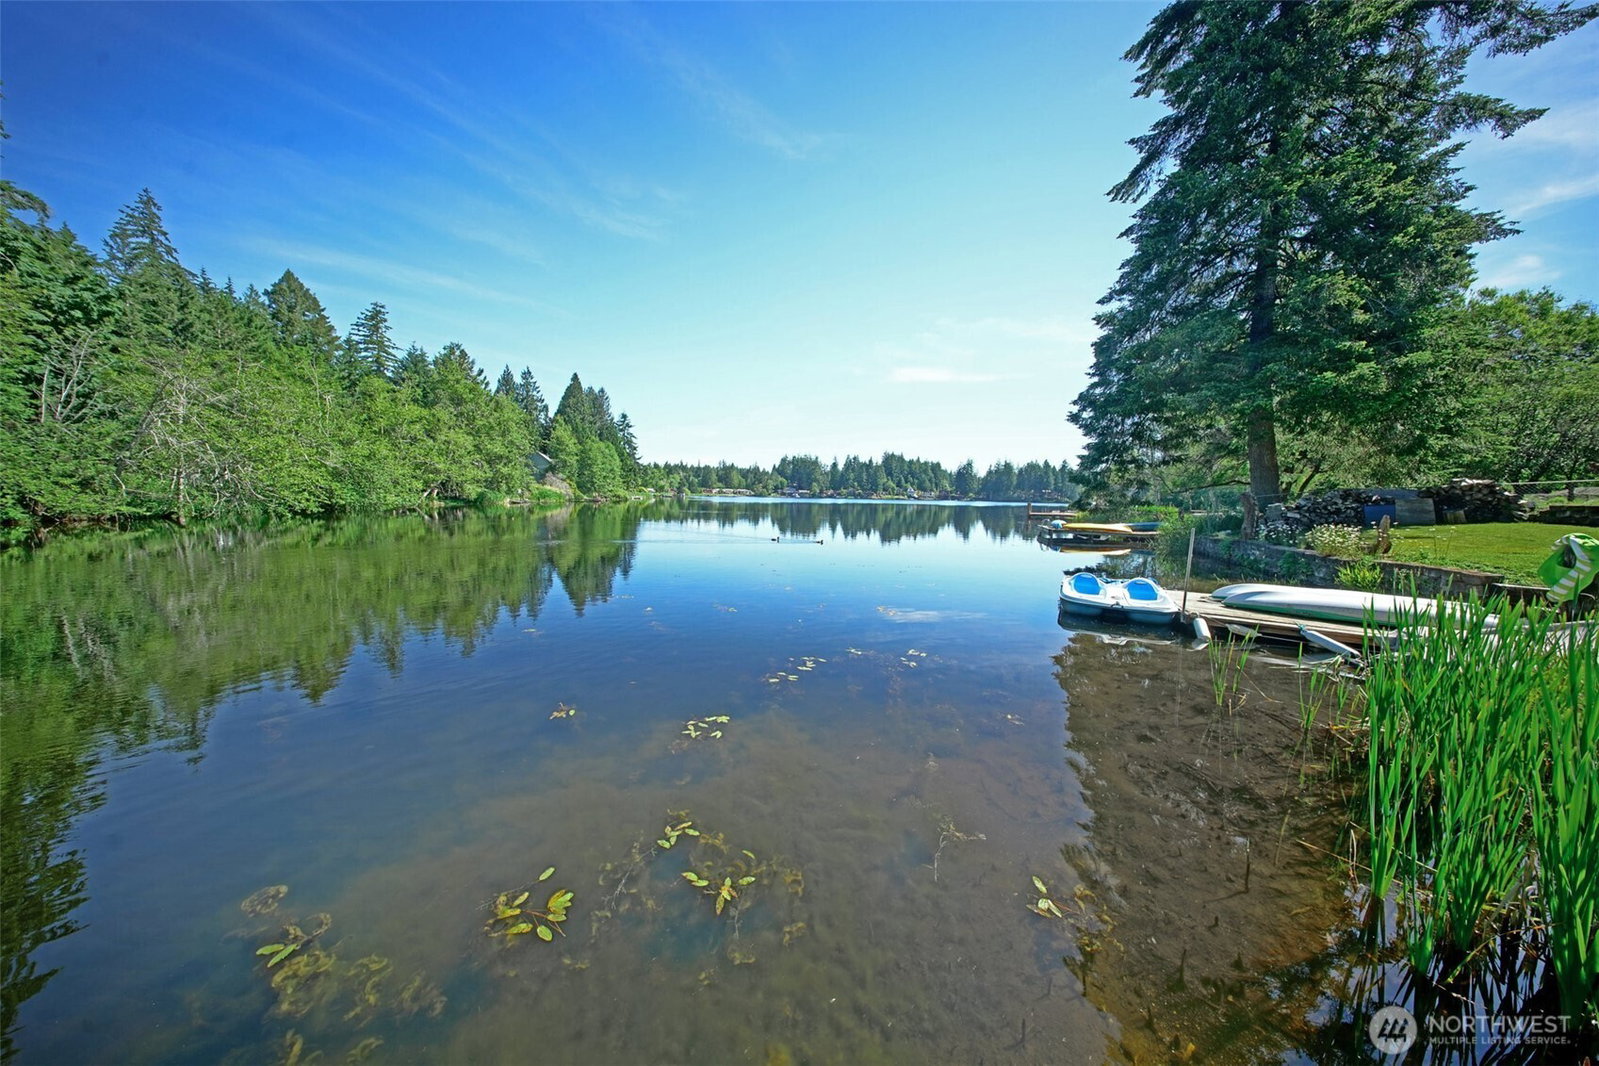
See the VIRTUAL TOUR link on this site for additional photos, and a 360 Tour of this property, inside and Out! At Fawn Lake in Shelton, this home sits on a waterfront lot with his own dock and beautiful views of the lake. The home will need some work for sure, but the payoff is the quiet solitude of waterfront living. There is a lawn area going down to the lake. Go on to your dock, hop on your watercraft and go fishing or just tour the entire lake. Enjoy the views from the home with its wrap around front and side deck, all on the water side of the structure. You will find plenty of parking on the back side of the home including room for an RV or boat parking.. Inside you will find a spacious living area with a combination living room, dining room and family room that can be configured in many ways. There is also a free standing wood stove for winter and air conditioning for summer. There is a large kitchen with stainless appliances, new floors, and lots of cabinetry. You will appreciate the large, separate laundry room as well as the common area full bathroom. The primary bedroom is very spacious and has its own bathroom suite with a soaking tub, sky lights and separate shower plus double vanity sinks. The second bedroom is also of good size. There is new carpet as of June 2026 throughout the home to get you started. Come to the lake and bring your ideas to transform your dream home to life.
 Based on information submitted to the MLS GRID as of . All data is obtained from various sources and may not have been verified by broker or MLS GRID. Supplied Open House Information is subject to change without notice. All information should be independently reviewed and verified for accuracy. Properties may or may not be listed by the office/agent presenting the information.IDX information is provided exclusively for consumers’ personal noncommercial use, and may not be used for any purpose other than to identify prospective properties consumers may be interested in purchasing.

/u.realgeeks.media/rileyjackson/header.png)