


Listing courtesy of COMPASS.
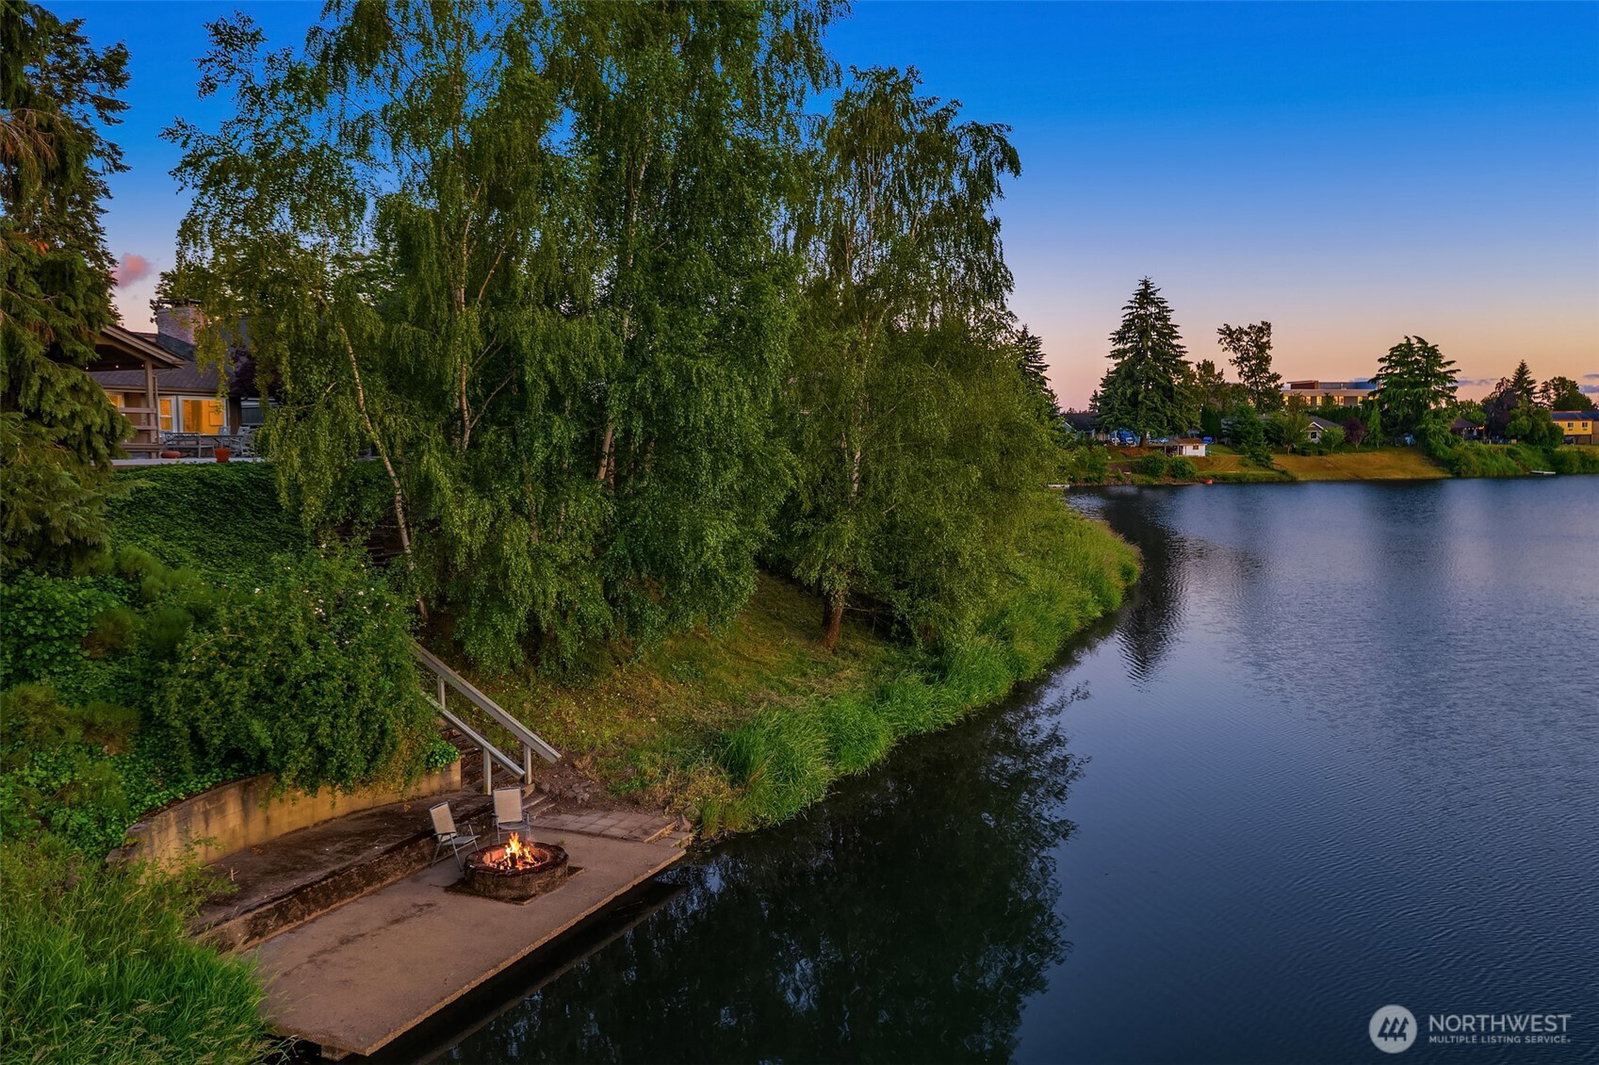
Custom lakefront Craftsman with 112 feet of frontage on Plummer Lake and over 5,600 square feet of living space designed for everyday comfort and entertaining. Most recently used as an STR, this home offers ample options for use as an income-generating property or a full-time residence. The home features 4 bedrooms, 3.5 bathrooms, two bonus rooms, and multiple gathering spaces, including an elevated living room, formal dining room, family room, and sunken media room with wet bar. Three wood-burning fireplaces add warmth and character throughout. The open-concept kitchen connects seamlessly to the main living areas, while the primary suite includes a private balcony overlooking the lake. A unique loft above the family room, fully finished basement, workshop with exterior access, and attached two-car garage provide exceptional flexibility. Additional features include RV parking and a half-circle driveway. Outdoor living is equally impressive with expansive decks, a stamped concrete patio, landscaped grounds, gardens, fenced dog run, storage shed, and lakeside staircase leading to a concrete dock with firepit. Major updates include $30,000 in solar panels, a 50-year roof, storm windows, two heat pumps, and two-zone central air conditioning. A rare opportunity to enjoy spacious lakefront living with room to gather, relax, and play.
 Based on information submitted to the MLS GRID as of . All data is obtained from various sources and may not have been verified by broker or MLS GRID. Supplied Open House Information is subject to change without notice. All information should be independently reviewed and verified for accuracy. Properties may or may not be listed by the office/agent presenting the information.IDX information is provided exclusively for consumers’ personal noncommercial use, and may not be used for any purpose other than to identify prospective properties consumers may be interested in purchasing.

/u.realgeeks.media/rileyjackson/header.png)