




Listing courtesy of Coldwell Banker Evergreen.
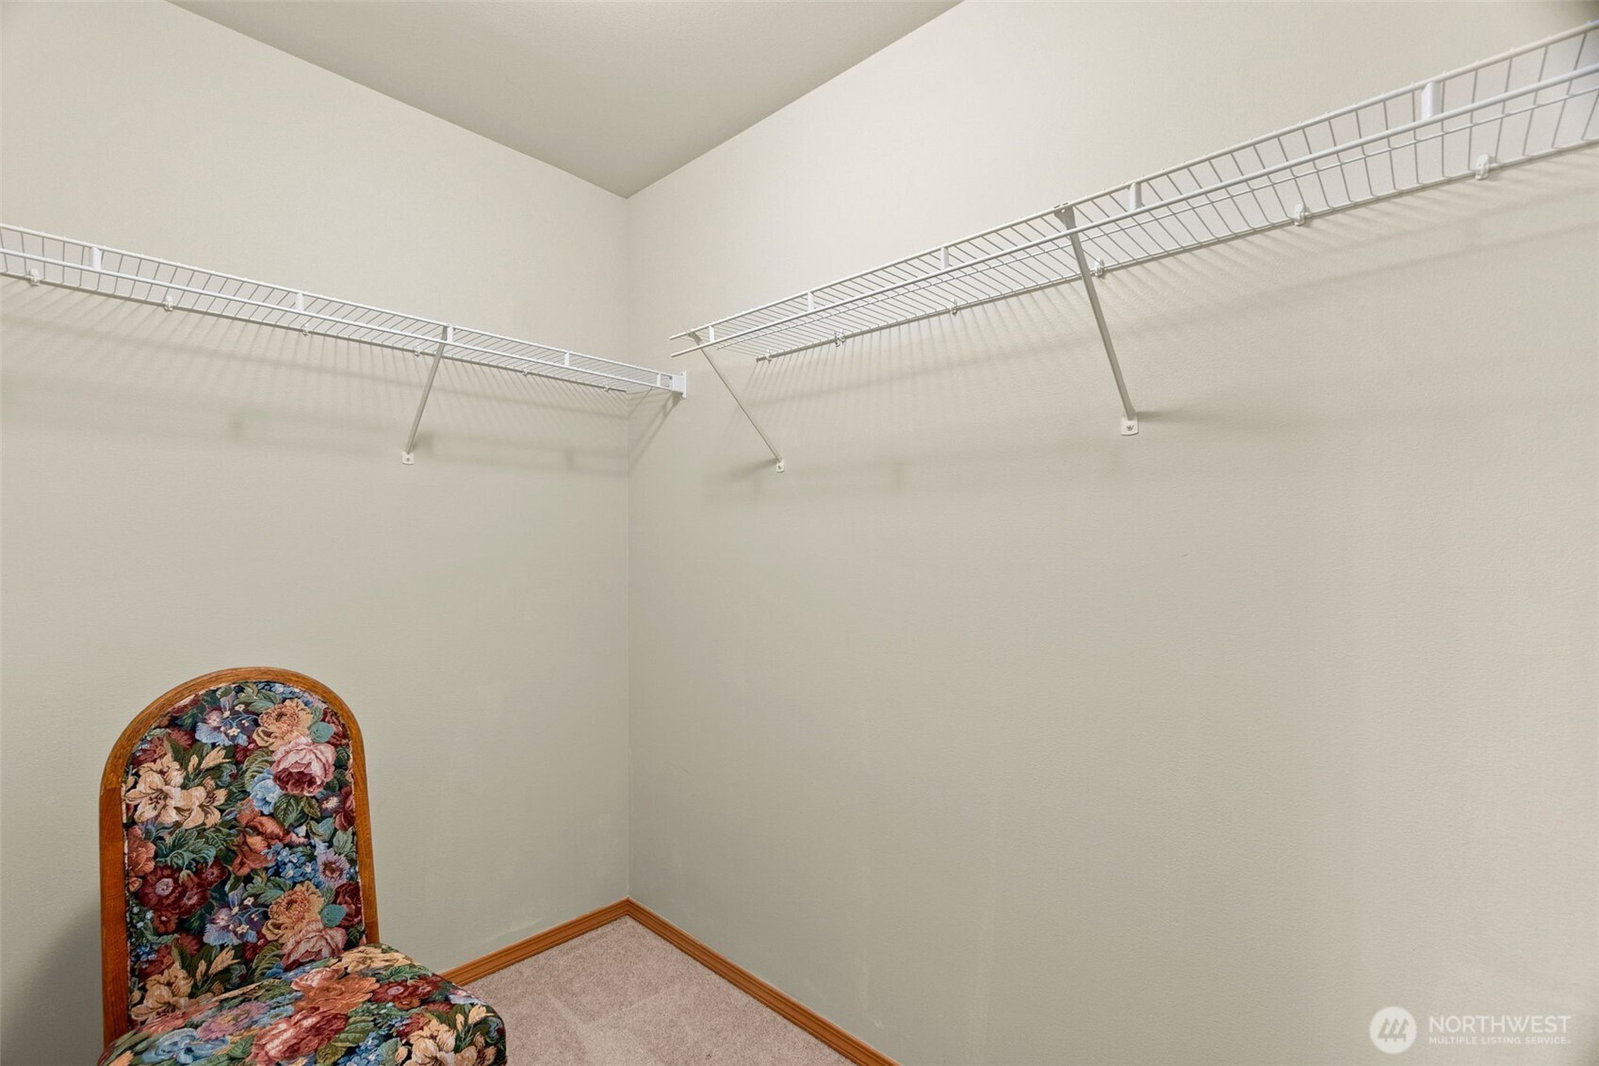
Don't let first impressions fool you—this charming home offers more space than meets the eye! Featuring 1812sf, the thoughtfully designed floor plan provides open-concept living on the main level with a spacious kitchen complete with eating bar, newer appliances, durable vinyl plank flooring throughout, and a 1/2 bath. Upstairs you'll find three generously sized bedrooms (all three with walk-in closets), a versatile loft area perfect for a home office or play area, and a convenient laundry room. The primary suite features a walk-in closet and full private bath. Additional highlights include a ductless heat pump both upstairs and down for year-round comfort, newer hot water heater, a low-maintenance landscaped backyard, front yard sprinkler system, electric car charger, close to all amenities and in the sought-after Tumwater School District. A wonderful combination of space, functionality, and value! (some photos virtually staged)
 Based on information submitted to the MLS GRID as of . All data is obtained from various sources and may not have been verified by broker or MLS GRID. Supplied Open House Information is subject to change without notice. All information should be independently reviewed and verified for accuracy. Properties may or may not be listed by the office/agent presenting the information.IDX information is provided exclusively for consumers’ personal noncommercial use, and may not be used for any purpose other than to identify prospective properties consumers may be interested in purchasing.

/u.realgeeks.media/rileyjackson/header.png)