




Listing courtesy of Quigg & Co Real Estate.
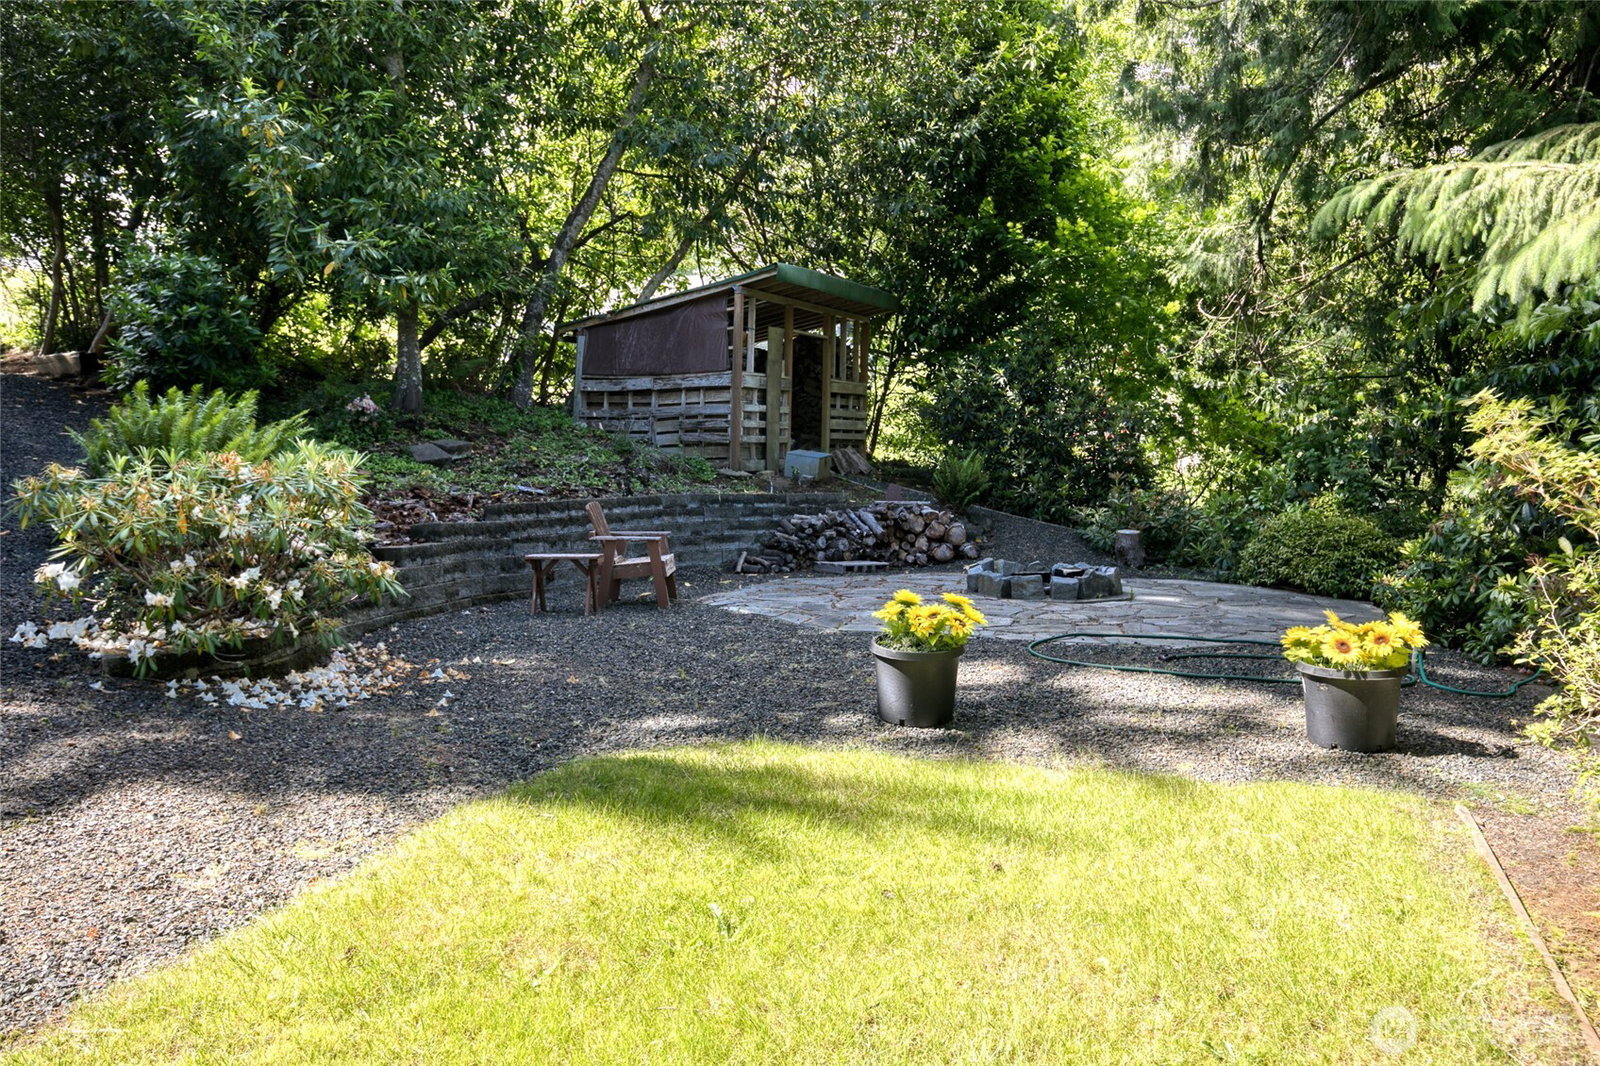
Welcome to your own private sanctuary on the quiet Aberdeen hill! Every inch of this 2-bedroom, 0.75-bath home has been artfully refreshed for effortless, modern living. The main level offers a seamless, comfortable floor plan that maximizes both space and light. At the heart of the home, stunning ceramic tile flooring with radiant heating flows throughout the kitchen, dining, and bathroom areas—keeping the entire space cozy all year long. You'll love the sophisticated bathroom, complete with a contemporary tiled walk-in shower and full-sink backsplash. Need a little extra room? The partially finished basement includes a highly versatile space. Previously used as a third bedroom, this bonus area is easily adaptable to your needs as a home office, gym, or hobby room! The layout is a dream for entertaining; the dining room flows directly into the brightly reimagined kitchen, featuring a convenient sit-down breakfast bar. Step outside and you will be in awe of the breathtaking, expansive double-lot backyard. Complete with a serene koi pond, spacious deck, fire pit, established trees, and a private hot tub, it is the ultimate setup for weekend hosting or quiet evening relaxation. Don't miss this rare blend of turn-key interior comfort and outdoor paradise—schedule your tour today!
 Based on information submitted to the MLS GRID as of . All data is obtained from various sources and may not have been verified by broker or MLS GRID. Supplied Open House Information is subject to change without notice. All information should be independently reviewed and verified for accuracy. Properties may or may not be listed by the office/agent presenting the information.IDX information is provided exclusively for consumers’ personal noncommercial use, and may not be used for any purpose other than to identify prospective properties consumers may be interested in purchasing.

/u.realgeeks.media/rileyjackson/header.png)