




Listing courtesy of Seattle Works Real Estate.
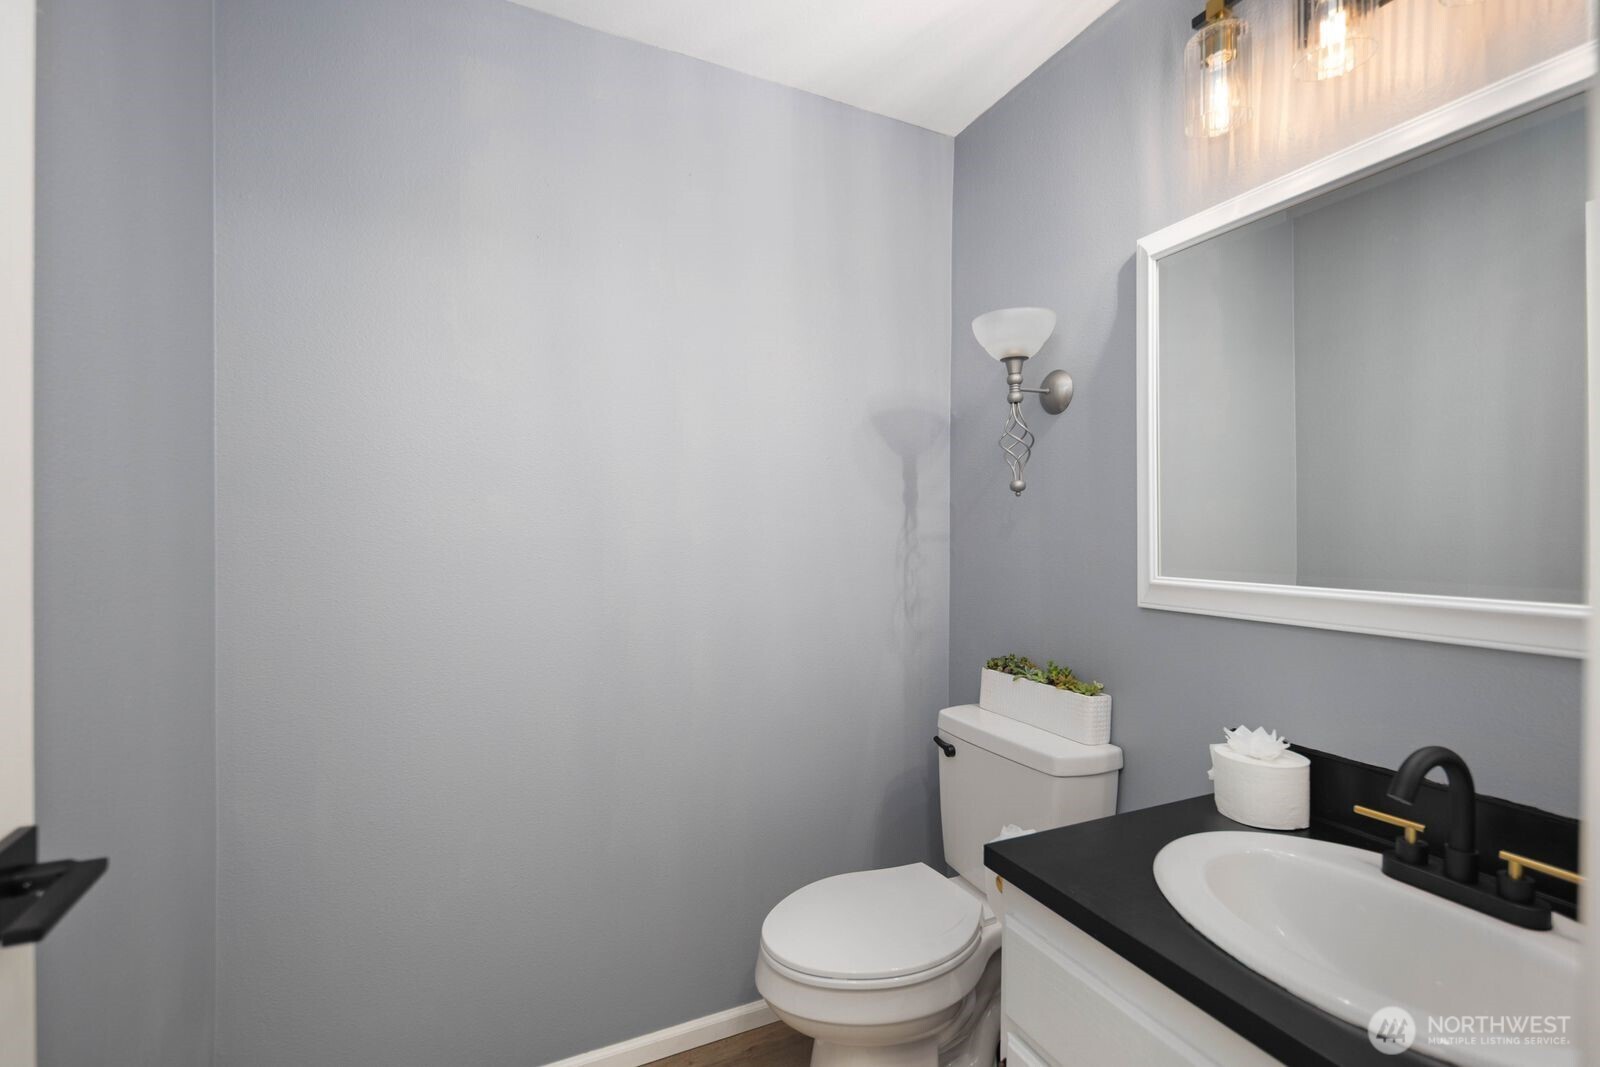
Welcome to this beautifully remodeled tri-level in Meadowlake, with private community access to Long Lake! With over $90,000 invested, this move-in-ready residence features new flooring, trim, paint, kitchen cabinetry, laundry, & appliances which creates a vibrant and modern living experience. The functional floor plan offers multiple living spaces, including a cozy lower-level family room off the kitchen with a gas fireplace, perfect for relaxing or entertaining. Upstairs, you'll find three comfortable bedrooms, including a spacious primary suite with stunning private bath with unique backlit features and walk-in closet. Step outside to an expansive deck overlooking the fully fenced & backyard, ideal for summer gatherings, pets, and play. Additional highlights include full yard irrigation, and a mudroom off the attached two-car garage which is equipped with electric car plug-in. Easy back road access to JBLM via Nisqually Road SW. With less than 15 minutes to I-5, shopping, dining, and recreation, this home offers the perfect blend of modern style and comfort, with easy access to in-town amenities.
 Based on information submitted to the MLS GRID as of . All data is obtained from various sources and may not have been verified by broker or MLS GRID. Supplied Open House Information is subject to change without notice. All information should be independently reviewed and verified for accuracy. Properties may or may not be listed by the office/agent presenting the information.IDX information is provided exclusively for consumers’ personal noncommercial use, and may not be used for any purpose other than to identify prospective properties consumers may be interested in purchasing.

/u.realgeeks.media/rileyjackson/header.png)