



Listing courtesy of BHGRE - Northwest Home Team.
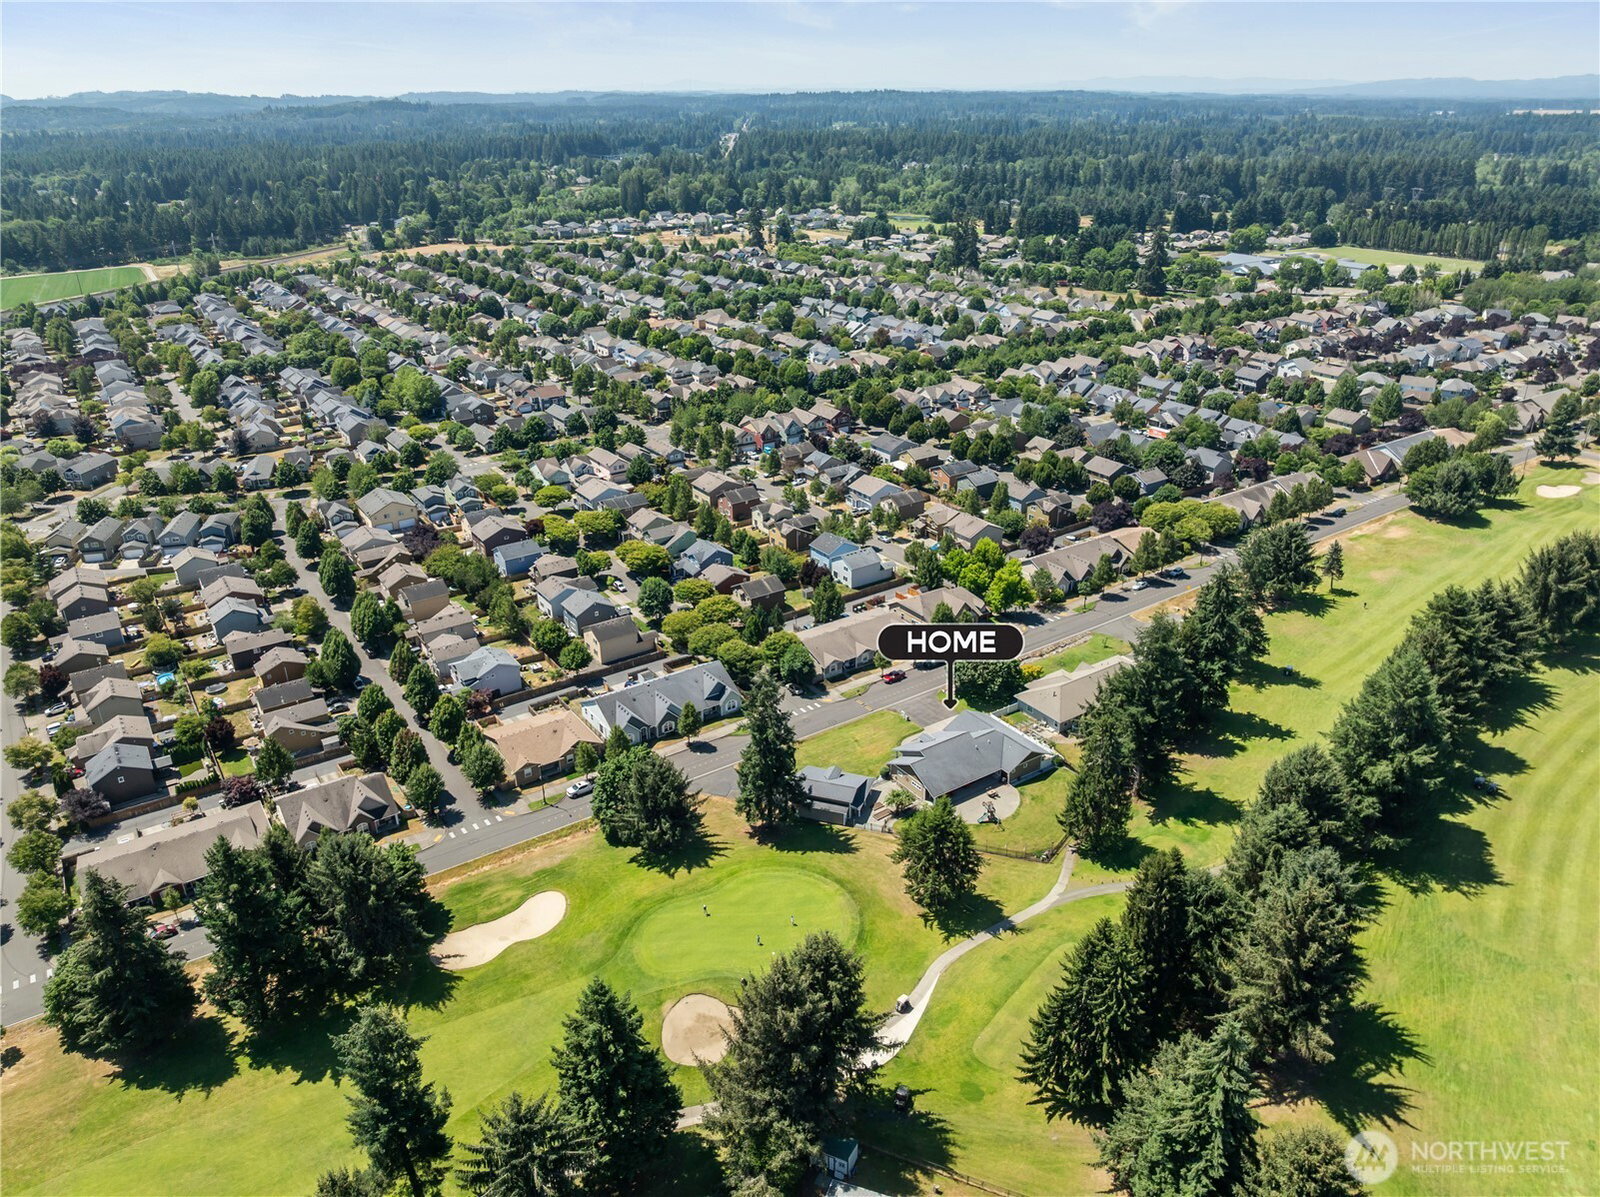
Golf course living @ its finest—overlooking the 14th fairway & 15th tee box @ Capitol City Golf Club, w/a finished 28x36 shop offering endless possibilities rarely found in golf course community. Take ur golf cart to FireCreek Grill for dinner, drinks, & golf-course gatherings just mins from ur front door. This custom single-level home offers the perfect blend of luxury, recreation, & versatility on a private, fully fenced half-acre lot. Inside, quality craftsmanship shines throughout w/custom millwork, designer finishes, spacious living areas, & gourmet kitchen designed for everyday comfort & entertaining. The flexible floor plan easily accommodates guests, home office, or changing lifestyle needs. The detached shop is a true standout. Complete w/220 power & ductless heating/cooling, it provides exceptional flexibility for hobbies, recreation, storage, a workshop, home-based business, fitness space, studio, collector vehicles, or future ADU potential (buyer to verify). Opportunities to own a property w/this level of adaptable space & functionality are increasingly rare. Outdoor living is equally impressive w/a covered deck featuring a fireplace, private entertaining spaces, mature landscaping, & peaceful golf course views. After a round of golf, relax, entertain, or simply enjoy the tranquil setting yr-round. Combining premium golf course frontage, luxury single-level living, & unmatched versatility, this property delivers a lifestyle tailored to how you live, work, & play.
 Based on information submitted to the MLS GRID as of . All data is obtained from various sources and may not have been verified by broker or MLS GRID. Supplied Open House Information is subject to change without notice. All information should be independently reviewed and verified for accuracy. Properties may or may not be listed by the office/agent presenting the information.IDX information is provided exclusively for consumers’ personal noncommercial use, and may not be used for any purpose other than to identify prospective properties consumers may be interested in purchasing.

/u.realgeeks.media/rileyjackson/header.png)