




Listing courtesy of eXp Realty.
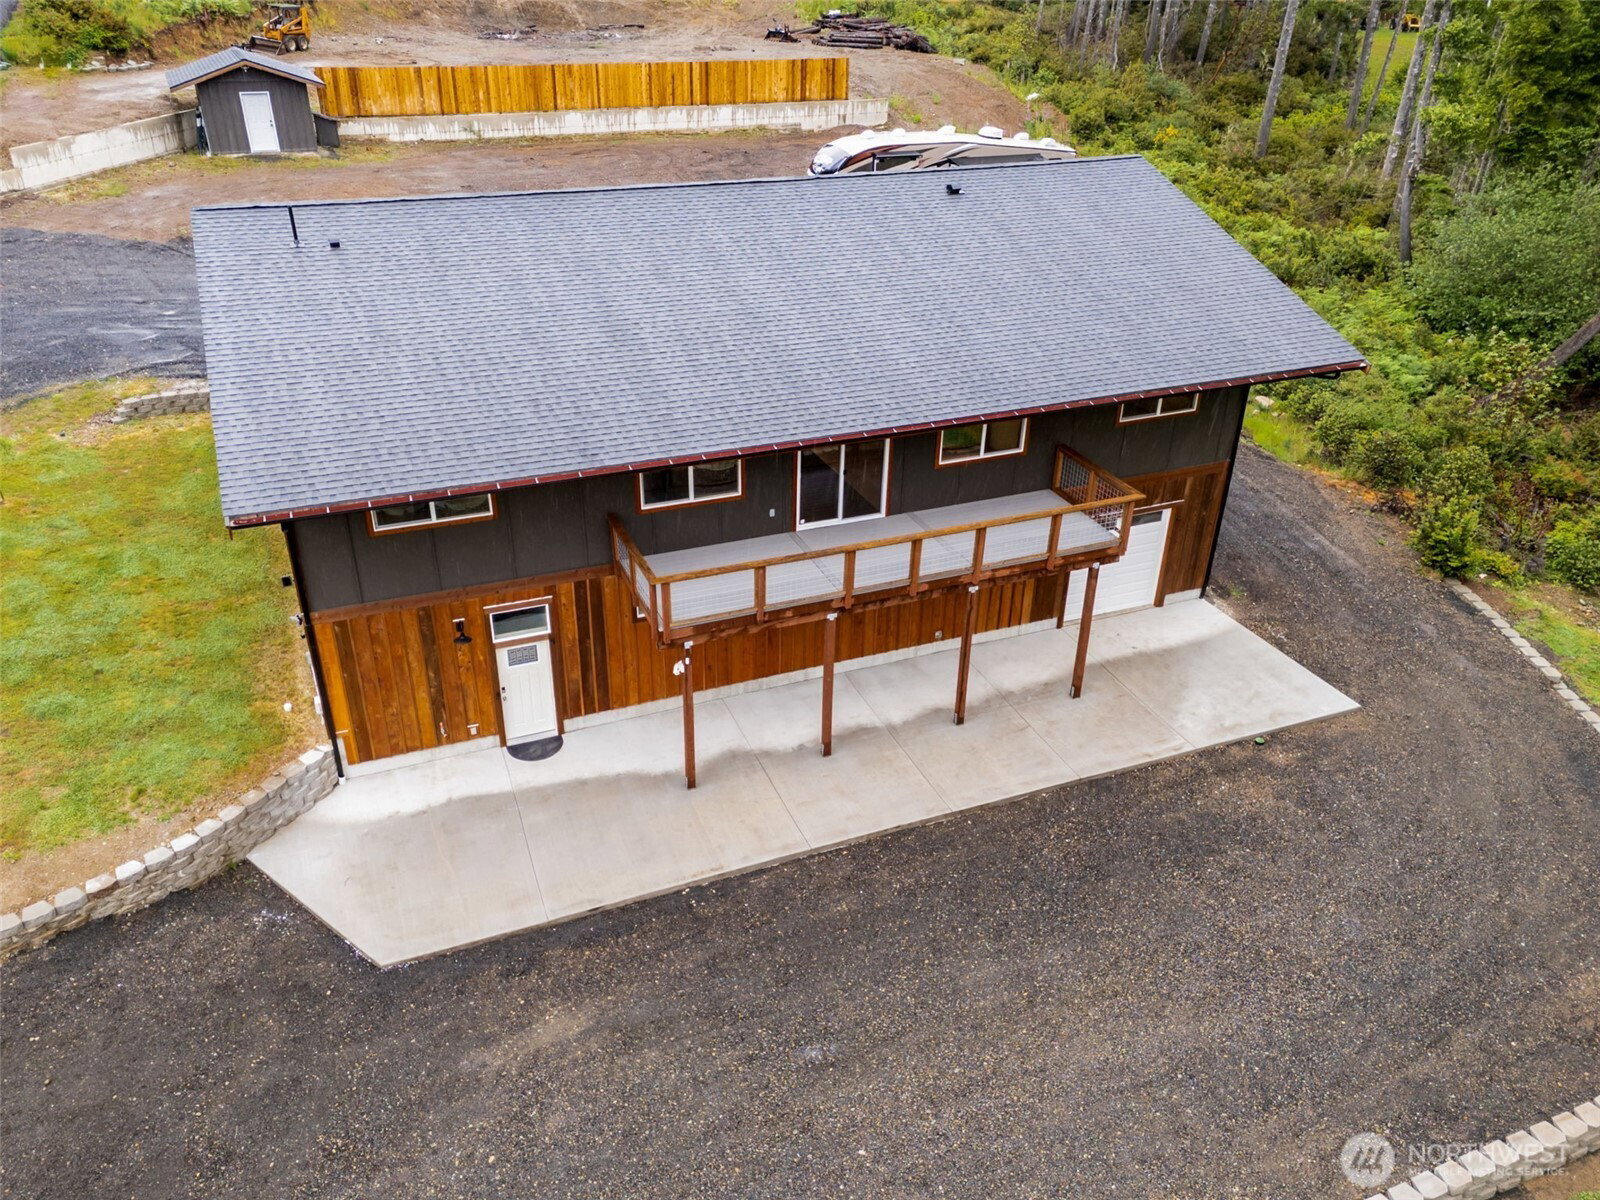
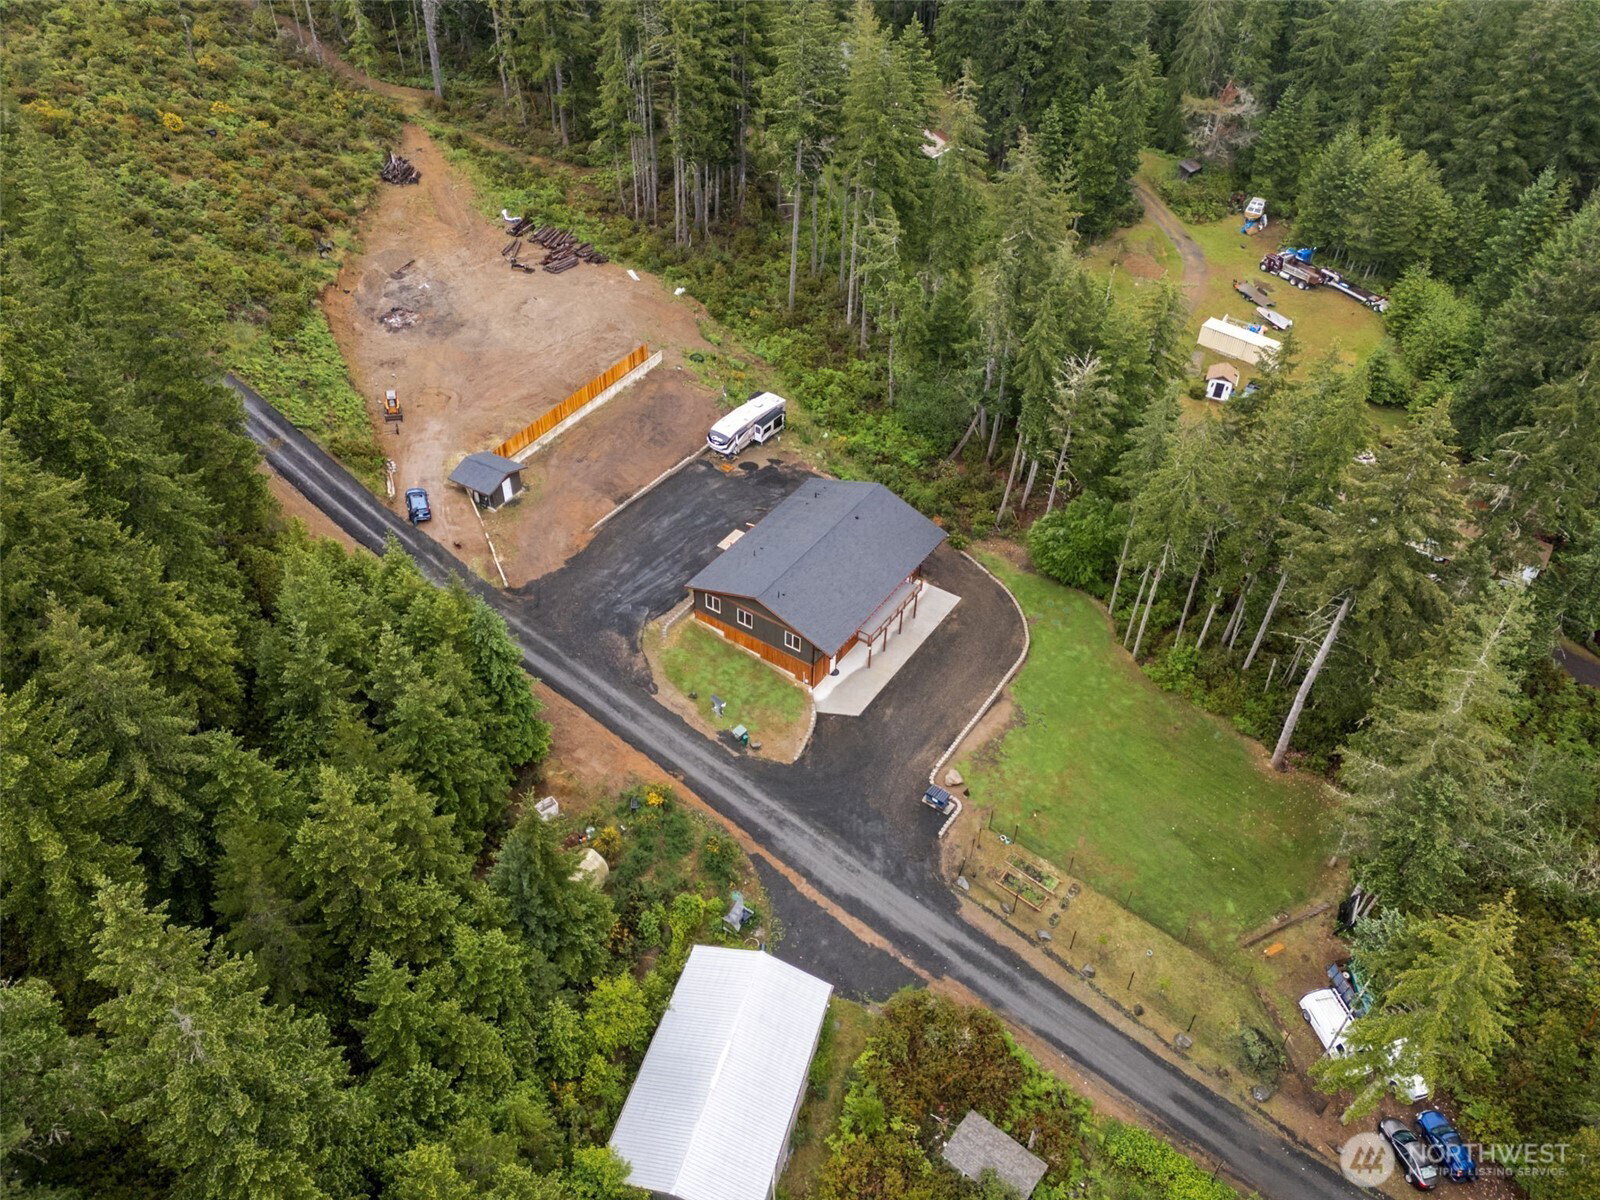
Enjoy the perfect blend of luxury, privacy, and functionality in this custom built 2024 home. Situated across from Mason Lake and just 1 mile from the Mason Benson Club and boat launch. Designed for every day living and entertaining, the home features quartz countertops, marble backsplash, stainless steel appliances, double oven, gas range, 9 and 10 foot ceilings, large walk in pantry, and abundant storage throughout the entire home. The primary suite showcases solid Acacia wood flooring, 2 walk in closets with cedar built ins, large tile shower with dual shower heads and a soaking tub. 4 bedrooms upstairs, lower level has office, bonus room, and rec room. Step outside to the expansive 30 foot covered deck, perfect for year round entertaining and relaxing while enjoying the peekaboo views of Mason Lake. The property includes RV hookups, plenty of parking for boats and recreational gear, a garden with fruit trees, and a 1200 sq ft attached garage on the lower level. The upper portion of the property is already cleared and ready for your vision- whether it be a guest house, shop, or more recreational space. Don't miss this opportunity to own a nearly new home with quality craftmanship located in one of Mason County's most desirable areas!
 Based on information submitted to the MLS GRID as of . All data is obtained from various sources and may not have been verified by broker or MLS GRID. Supplied Open House Information is subject to change without notice. All information should be independently reviewed and verified for accuracy. Properties may or may not be listed by the office/agent presenting the information.IDX information is provided exclusively for consumers’ personal noncommercial use, and may not be used for any purpose other than to identify prospective properties consumers may be interested in purchasing.

/u.realgeeks.media/rileyjackson/header.png)