


(360) 753-8000
Real Estate Company




Listing Broker: Capitol Real Estate LLC; Mark Ellis; 360-481-7302; markellis@capitolregroup.com
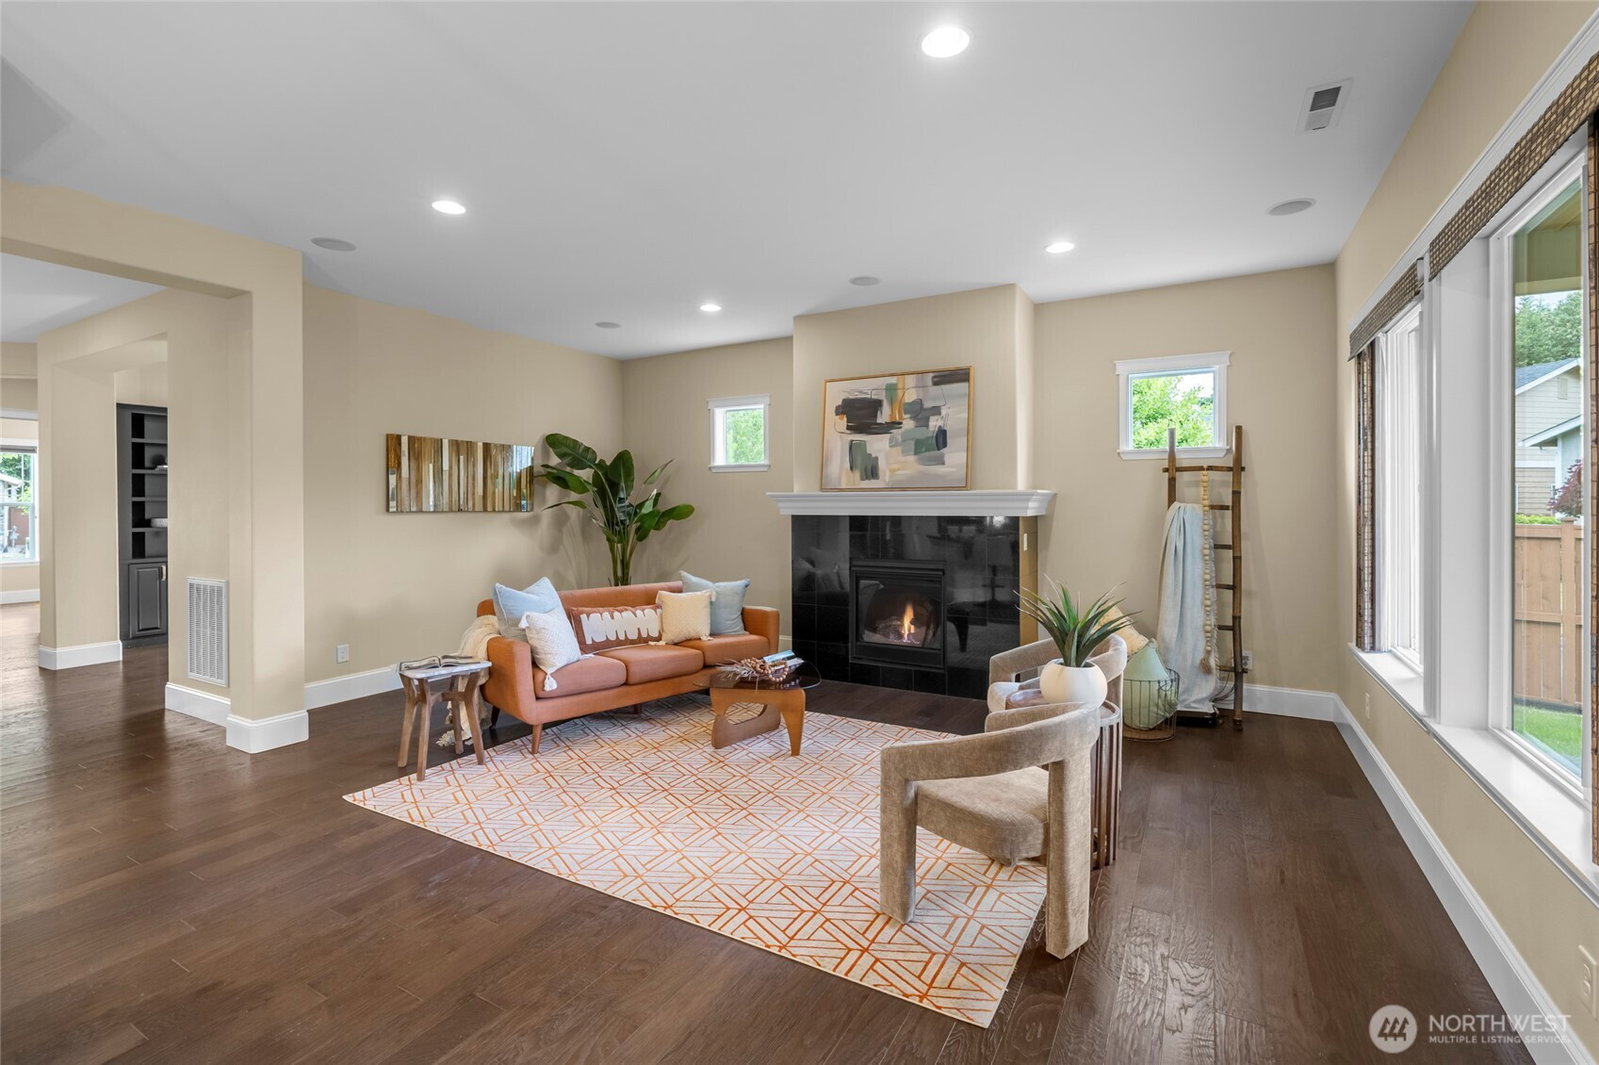
Designed with exceptional attention to detail and quality craftsmanship throughout, this stunning home in the sought-after 55+ Jubilee Community offers luxury, comfort, and an active lifestyle in one of Lacey’s premier neighborhoods. Situated on an oversized corner lot, this beautifully appointed 2-bedroom, 2.5-bath home features timeless finishes, a thoughtful floor plan, and superior construction quality. Inside, soaring 10-foot ceilings, hardwood flooring, custom millwork, and wood-wrapped windows create a warm and elegant atmosphere. The expansive kitchen is the centerpiece of the home with high-end cabinetry, granite countertops, full-height tile backsplash, upgraded stainless steel appliances, and abundant workspace ideal for entertaining or everyday living. The spacious layout includes a large living room with tiled fireplace, formal dining area, and versatile flex space perfect for a den or media room. The oversized laundry and smart space offers extensive cabinetry, workspace, and exceptional storage. The luxurious primary suite features patio access, a large walk-in closet, and spa-inspired ensuite with tiled shower and granite finishes. Enjoy year-round outdoor living on the expansive covered patio. The extended garage provides additional room for storage, hobbies, or a golf cart. Residents enjoy access to the Jubilee Lodge with indoor pool, fitness center, spa, pickleball, trails, clubs, and social activities. Exceptional upgrades and resort-style living!
 Based on information submitted to the MLS GRID as of . All data is obtained from various sources and may not have been verified by broker or MLS GRID. Supplied Open House Information is subject to change without notice. All information should be independently reviewed and verified for accuracy. Properties may or may not be listed by the office/agent presenting the information.IDX information is provided exclusively for consumers’ personal noncommercial use, and may not be used for any purpose other than to identify prospective properties consumers may be interested in purchasing.

/u.realgeeks.media/rileyjackson/header.png)