




Listing courtesy of Century 21 Van Dorm Realty.
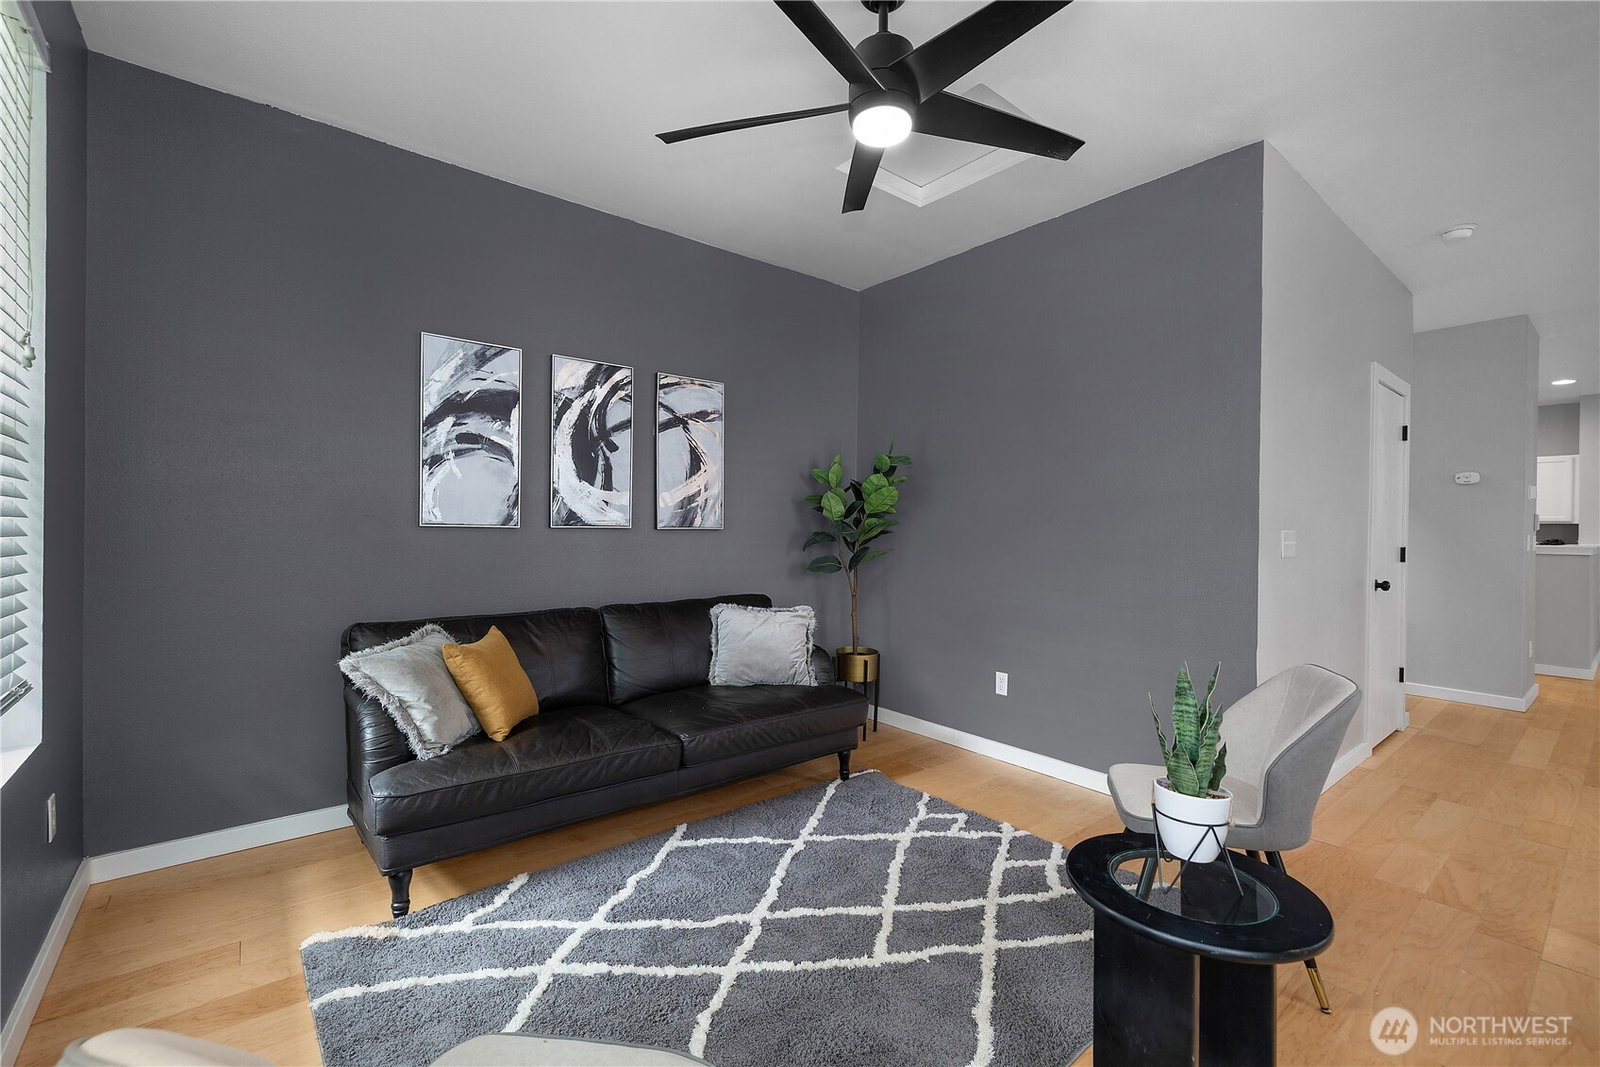
Welcome to this adorable 3-bed, 2.5-bath home with an open-concept layout perfect for everyday living. The stylish kitchen flows seamlessly into the dining and living areas, creating a warm and inviting space with engineered wood flooring. Bright and open, the kitchen features stainless steel appliances and a walk-in pantry. The main floor also offers two separate living areas, giving you flexibility for a second lounge, playroom, or spacious home office. Upstairs, the primary suite includes a private bath and walk-in closet, while two additional generously sized bedrooms share a full guest bath. A convenient upstairs utility room adds to the home’s practical layout. Outside, enjoy the fully fenced side yard with an extended patio and low-maintenance turf—ideal for relaxing. HOA-maintained front landscaping makes for easy living, while the community amenities truly set this neighborhood apart, featuring pickleball courts, parks, trails, athletic courts, beach access, and more. Conveniently located near shopping, dining, golf, I-5, and JBLM, this home offers the perfect mix of comfort, convenience, and community in one of Lacey’s most popular neighborhoods. VA Assumable Loan @ 5.75%
 Based on information submitted to the MLS GRID as of . All data is obtained from various sources and may not have been verified by broker or MLS GRID. Supplied Open House Information is subject to change without notice. All information should be independently reviewed and verified for accuracy. Properties may or may not be listed by the office/agent presenting the information.IDX information is provided exclusively for consumers’ personal noncommercial use, and may not be used for any purpose other than to identify prospective properties consumers may be interested in purchasing.

/u.realgeeks.media/rileyjackson/header.png)