




Listing courtesy of eXp Realty.
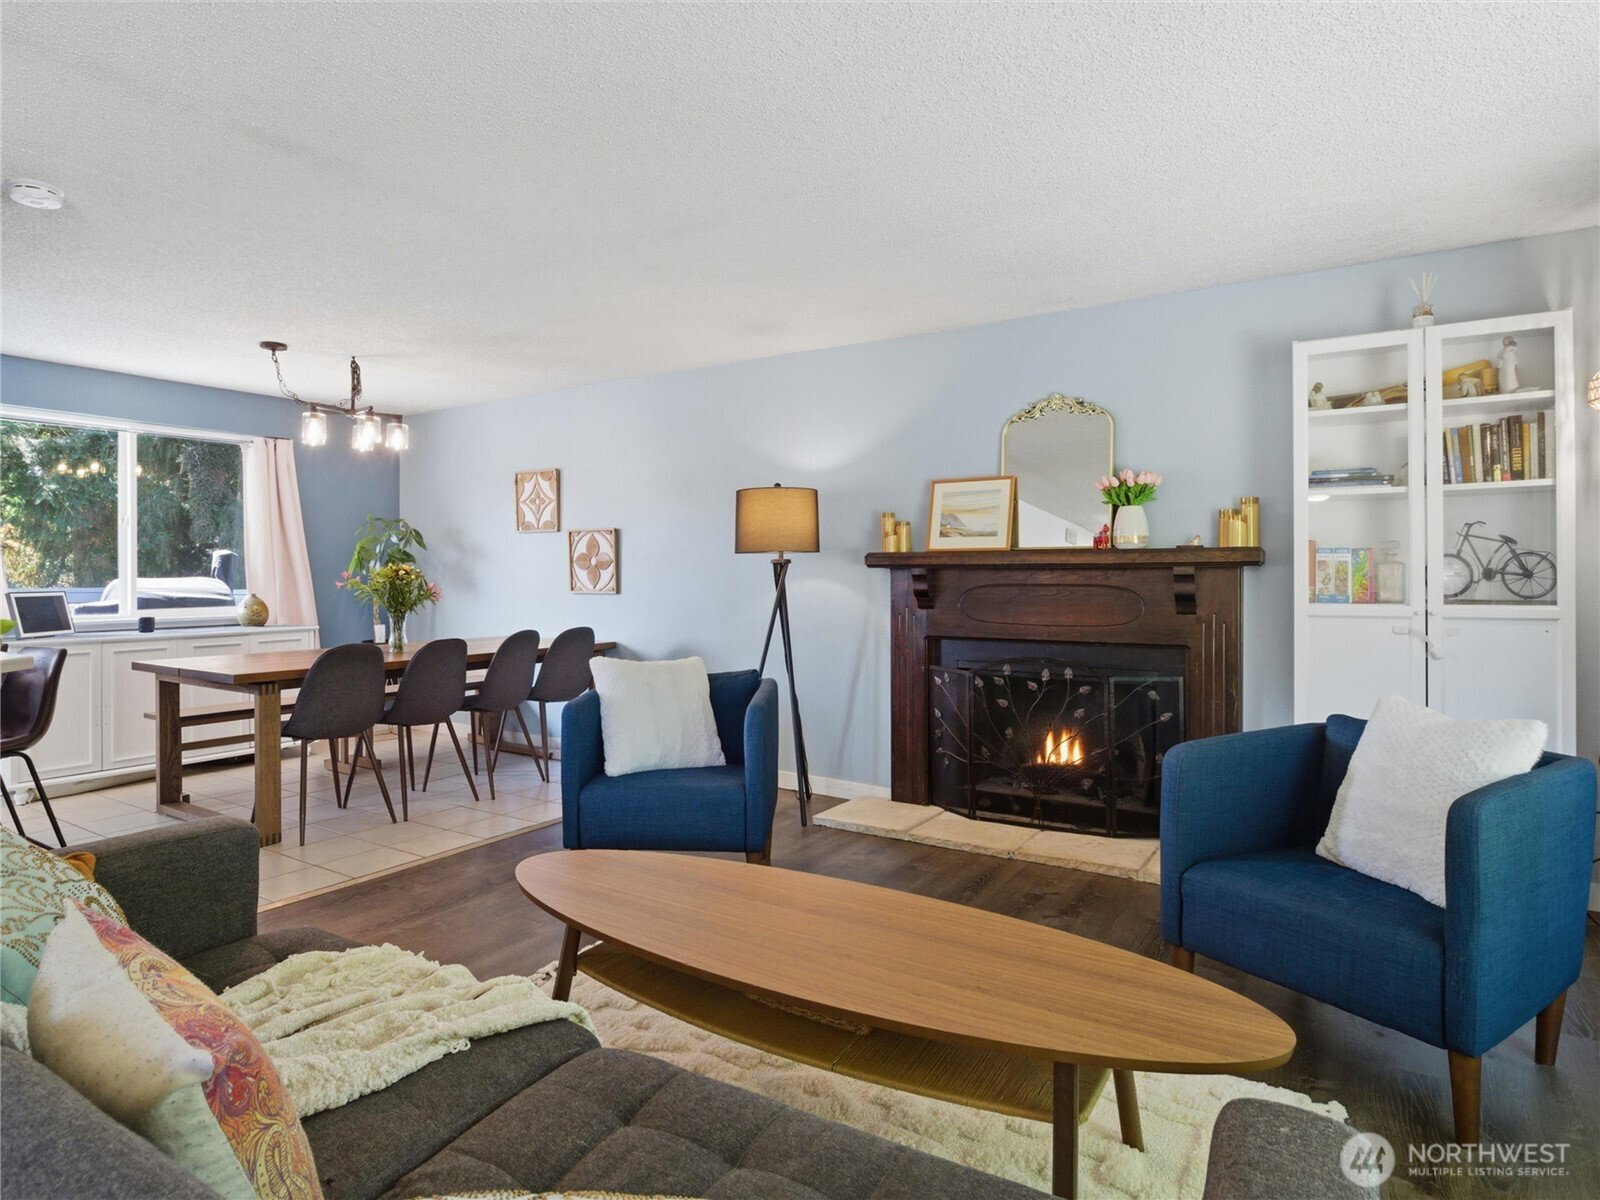
Some homes built in 1979 still feel like 1979. This one brings the charm of a classic split-level with meaningful updates where they matter most, including paid-off solar panels that help keep energy costs impressively low, plus a brand-new furnace installed just months ago. Inside, the upper level offers a bright living room, cozy wood burning fireplace, dining area, updated kitchen, laminate plank flooring, and three bedrooms, including a primary with direct access to the full bath. Off the kitchen, a large deck extends the living space outdoors and overlooks the large, fully fenced backyard with garden space and shed. Downstairs, a 3/4 bath, and oversized flexible bonus space create options for guests, work, hobbies, living space or a potential 4th bedroom. The spacious two-car garage, generous front and back yards, double gates for RV parking, tankless water heater, and convenient central Lacey location near schools, shopping, parks, JBLM, and everyday amenities make this home both practical and unexpectedly efficient.
 Based on information submitted to the MLS GRID as of . All data is obtained from various sources and may not have been verified by broker or MLS GRID. Supplied Open House Information is subject to change without notice. All information should be independently reviewed and verified for accuracy. Properties may or may not be listed by the office/agent presenting the information.IDX information is provided exclusively for consumers’ personal noncommercial use, and may not be used for any purpose other than to identify prospective properties consumers may be interested in purchasing.

/u.realgeeks.media/rileyjackson/header.png)