




Listing courtesy of RE/MAX Parkside Affiliates.
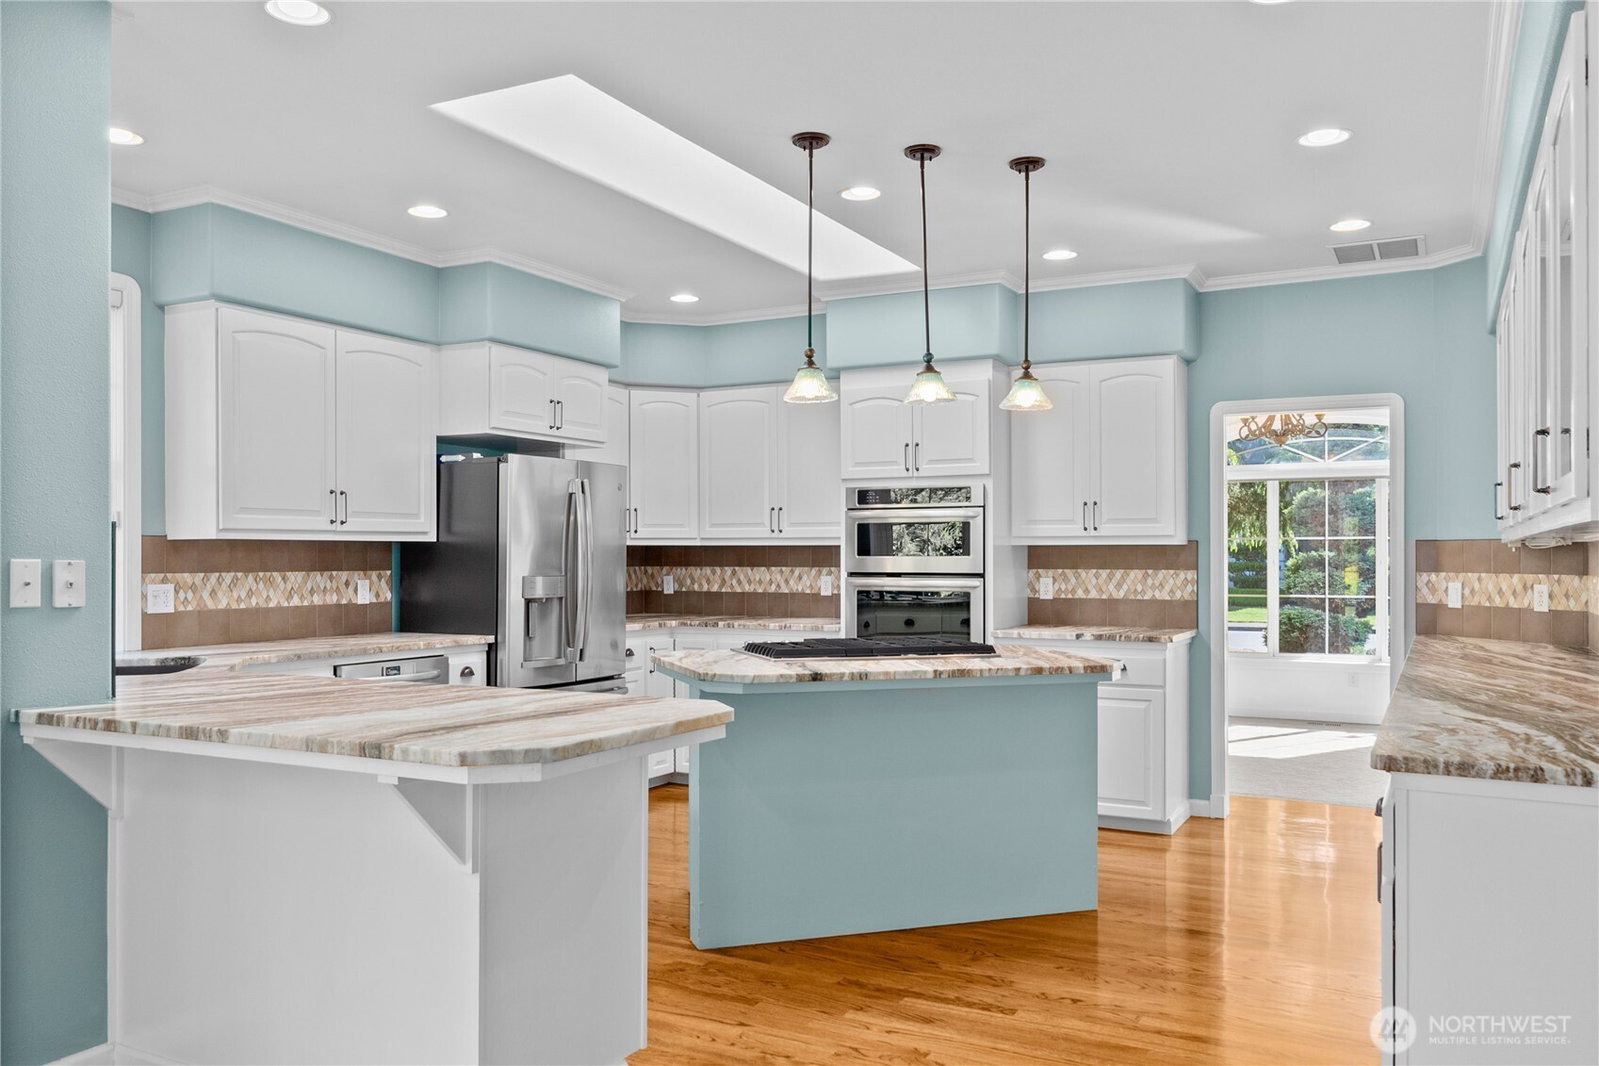
Unique opportunity to own an original 1 owner home on Troon Lane, within the private, gated Indian Summer G&CC community. This custom-built, single-story home offers 3 bedrooms and 2 bathrooms, 2,757 sqft and sits on a spacious .33 acre lot, partially fenced with views of the golf course and tranquil pond. The home features tall ceilings and large windows that fill the interior with natural light. Recent updates include new kitchen countertops w/stainless steel appliances, a remodeled fireplace, a custom wet bar, and ample living space. The spacious primary suite boasts a large walk-in closet and roomy bathroom with a walk-in shower, custom cabinetry, and tile flooring. Outside, you'll find a stunning brick façade and mature landscaping front and back. Modern amenities include central vacuum, house alarm system, a sprinkler system. Great sun exposure for optimal sunlight throughout. Relax on the large covered private patio for entertaining or relaxing. The property is conveniently located near clubhouse, schools, shopping, Chehalis Western trail, I-5, and JBLM.
 Based on information submitted to the MLS GRID as of . All data is obtained from various sources and may not have been verified by broker or MLS GRID. Supplied Open House Information is subject to change without notice. All information should be independently reviewed and verified for accuracy. Properties may or may not be listed by the office/agent presenting the information.IDX information is provided exclusively for consumers’ personal noncommercial use, and may not be used for any purpose other than to identify prospective properties consumers may be interested in purchasing.

/u.realgeeks.media/rileyjackson/header.png)