


(360) 753-8000
Real Estate Company




Listing Broker: Keller Williams South Sound; Lucas Graham; 360-485-3312; lucas@grahamrealtygp.com
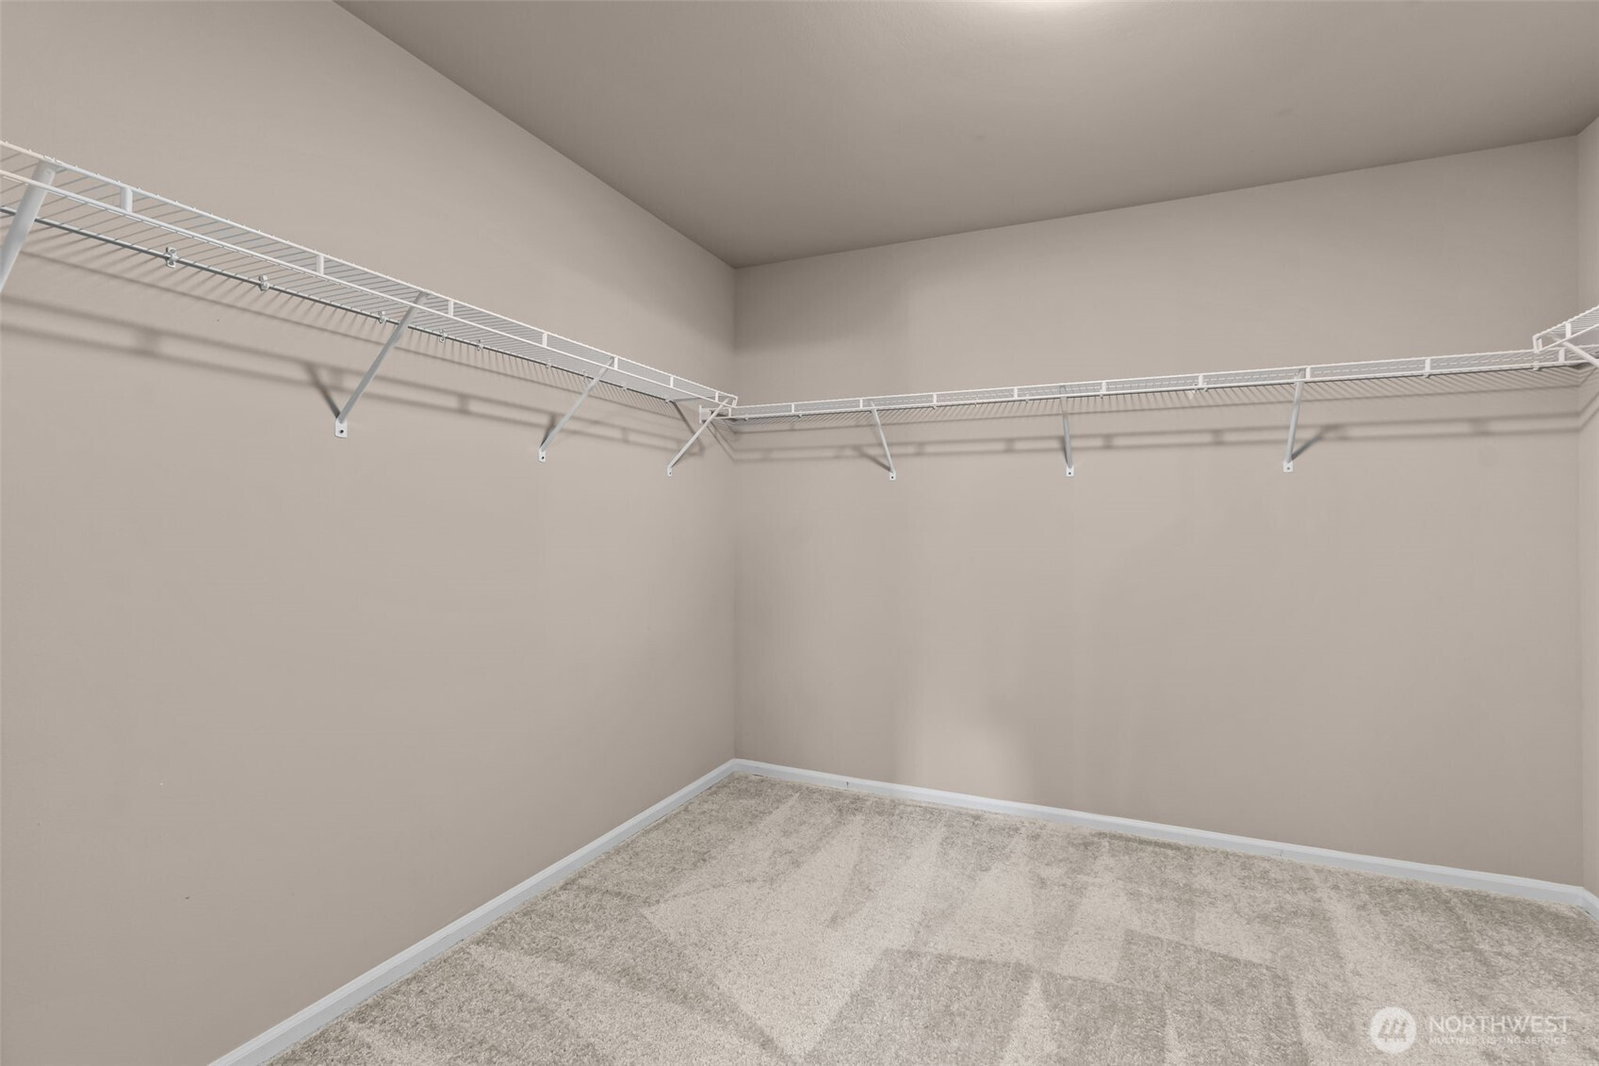
Welcome to this stunning newer construction home in one of Lacey's most sought-after communities! Boasting 2,400+ sq ft of thoughtfully designed living space, this 4 bed/3 bath gem delivers the perfect blend of modern upgrades and everyday comfort. From the moment you arrive, the quality and care put into this home is immediately apparent with upgrades visible throughout every room. The chef's kitchen is an absolute showstopper, featuring a gas burning stove, a large center island, and an open-concept layout that flows beautifully into the main living area, making it ideal for entertaining friends. Two generous living spaces give everyone plenty of room to spread out and relax in comfort. A dedicated home office rounds out the interior, making working from home both comfortable and convenient. Step outside to your private backyard retreat featuring a custom paver patio surrounded by a beautiful, manicured lawn. Perfect for summer barbecues or quiet evenings outdoors. Solar panels add incredible value by keeping your monthly cost of living low while reducing your environmental footprint. Located in a vibrant newer construction neighborhood packed with incredible community amenities, this property checks every box. With four spacious bedrooms, three full bathrooms, and over 2,400 sq ft of upgraded living space, this home is truly move-in ready. Do not miss your chance to own this beautiful property in an unbeatable Lacey location. Schedule your private tour today!
 Based on information submitted to the MLS GRID as of . All data is obtained from various sources and may not have been verified by broker or MLS GRID. Supplied Open House Information is subject to change without notice. All information should be independently reviewed and verified for accuracy. Properties may or may not be listed by the office/agent presenting the information.IDX information is provided exclusively for consumers’ personal noncommercial use, and may not be used for any purpose other than to identify prospective properties consumers may be interested in purchasing.

/u.realgeeks.media/rileyjackson/header.png)