




Listing courtesy of Keller Williams South Sound.
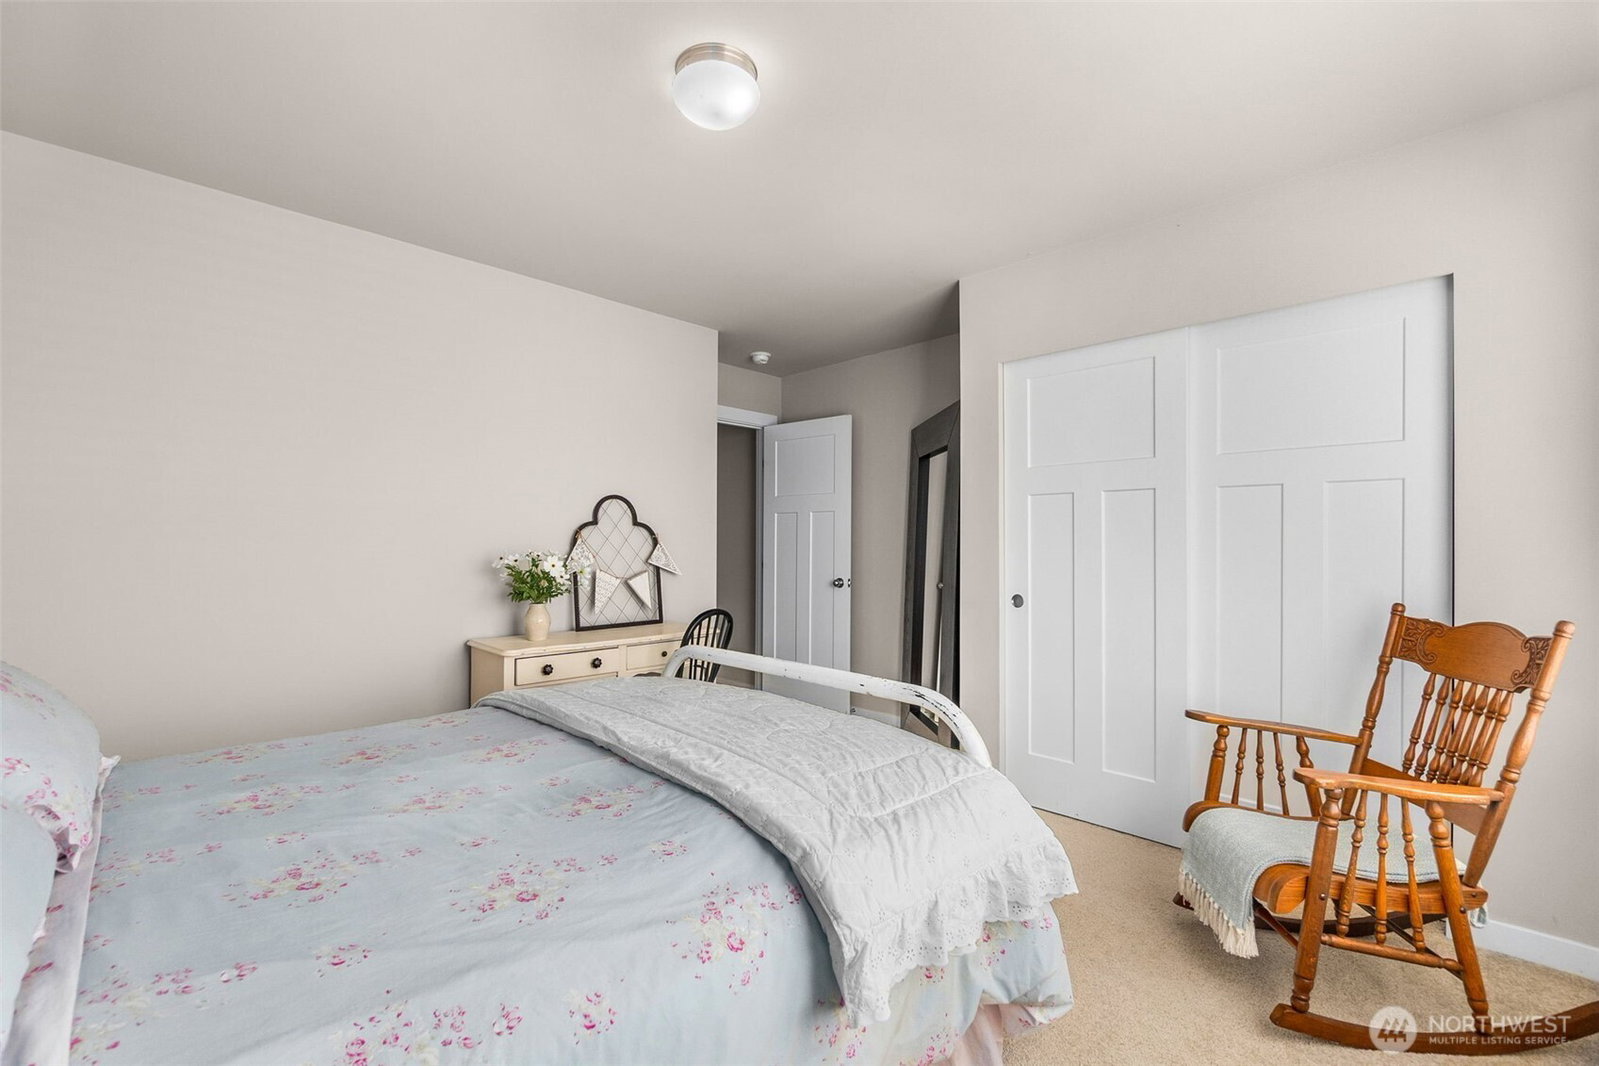
EXCEPTIONAL VALUE in Lacey — $559,900! Discover this spacious 4-bedroom, 2.25-bath home offering approximately 2,408 sq ft in the desirable Cantergrove at Long Lake community. Built in 2019, the home features open-concept living and a spacious kitchen with 42-inch shaker-style cabinetry, quartz countertops, stainless steel appliances, a large island, and generous storage. Upstairs, you’ll find well-sized bedrooms, a primary suite with double vanities and a walk-in closet, a convenient laundry room, and a versatile loft/flex space ideal for an office, media room, hobby area, or additional living space. Outside, enjoy a fully fenced, low-maintenance backyard with artificial turf and a covered patio for year-round enjoyment. The home is within walking distance of the neighborhood elementary school and just a short walk from the private community park with dock access on Long Lake. Ideally located near I-5, approximately 20 minutes from JBLM and Olympia, with convenient access to shopping, dining, and everyday services. A great opportunity to own a newer home in Lacey at an exceptional value.
 Based on information submitted to the MLS GRID as of . All data is obtained from various sources and may not have been verified by broker or MLS GRID. Supplied Open House Information is subject to change without notice. All information should be independently reviewed and verified for accuracy. Properties may or may not be listed by the office/agent presenting the information.IDX information is provided exclusively for consumers’ personal noncommercial use, and may not be used for any purpose other than to identify prospective properties consumers may be interested in purchasing.

/u.realgeeks.media/rileyjackson/header.png)