






Listing courtesy of Redfin.
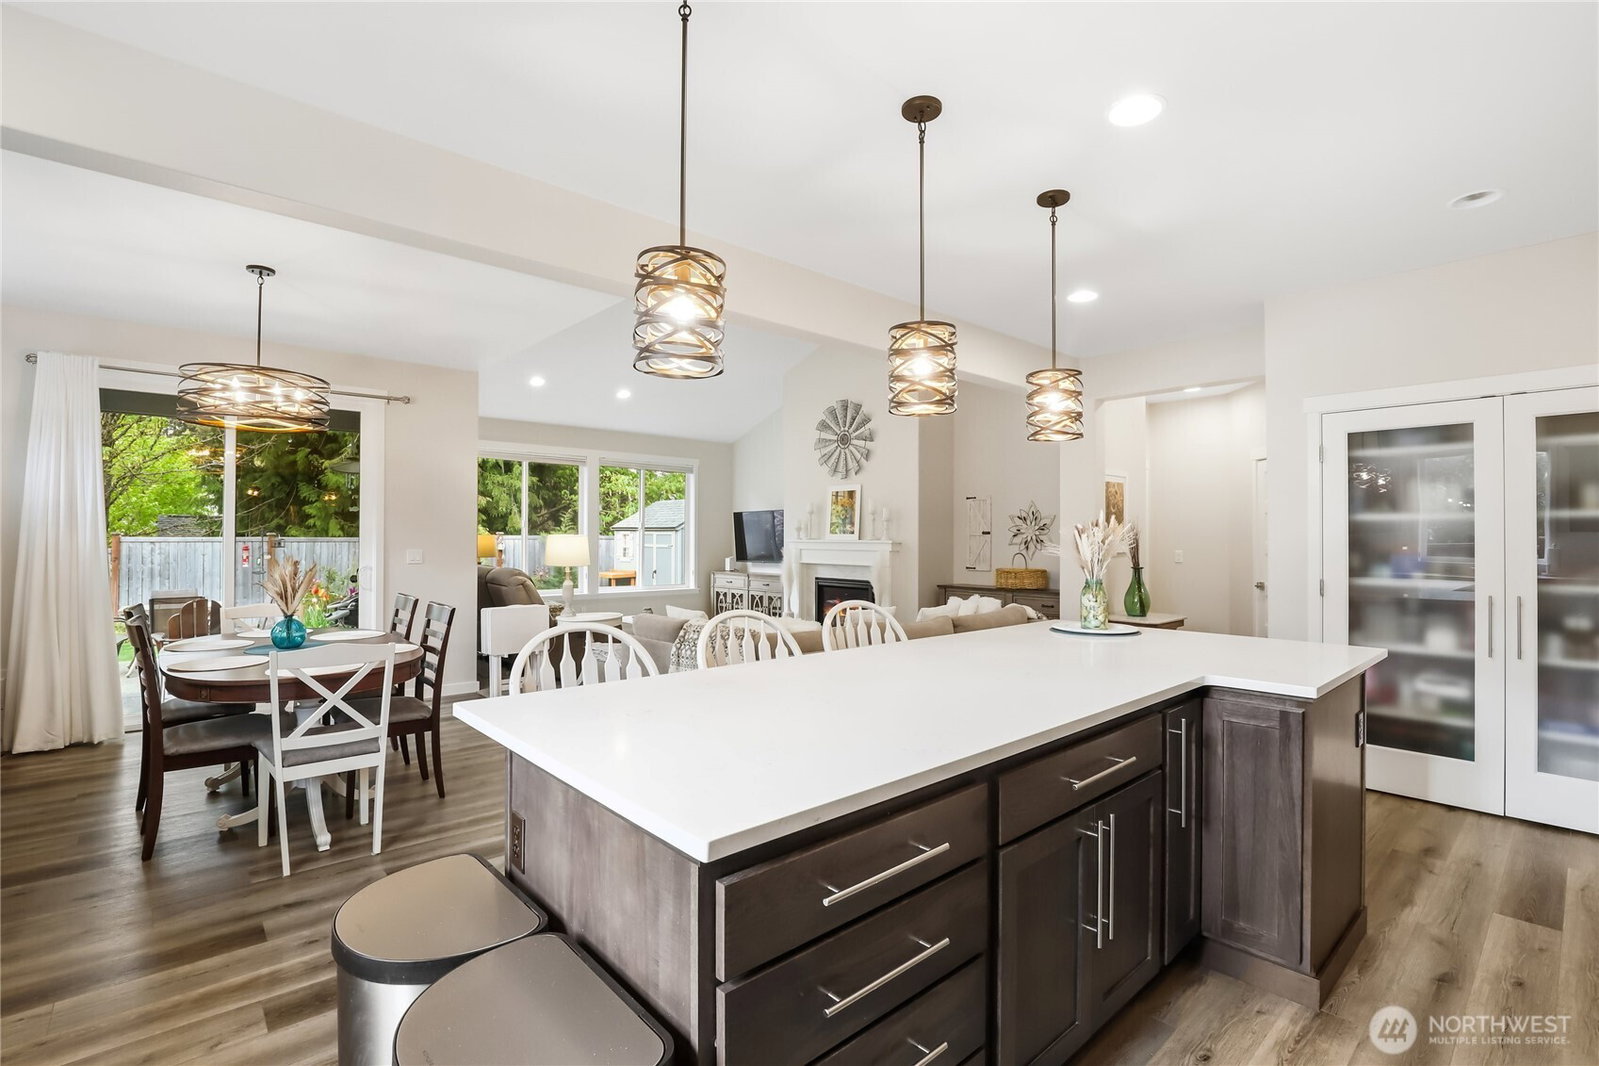
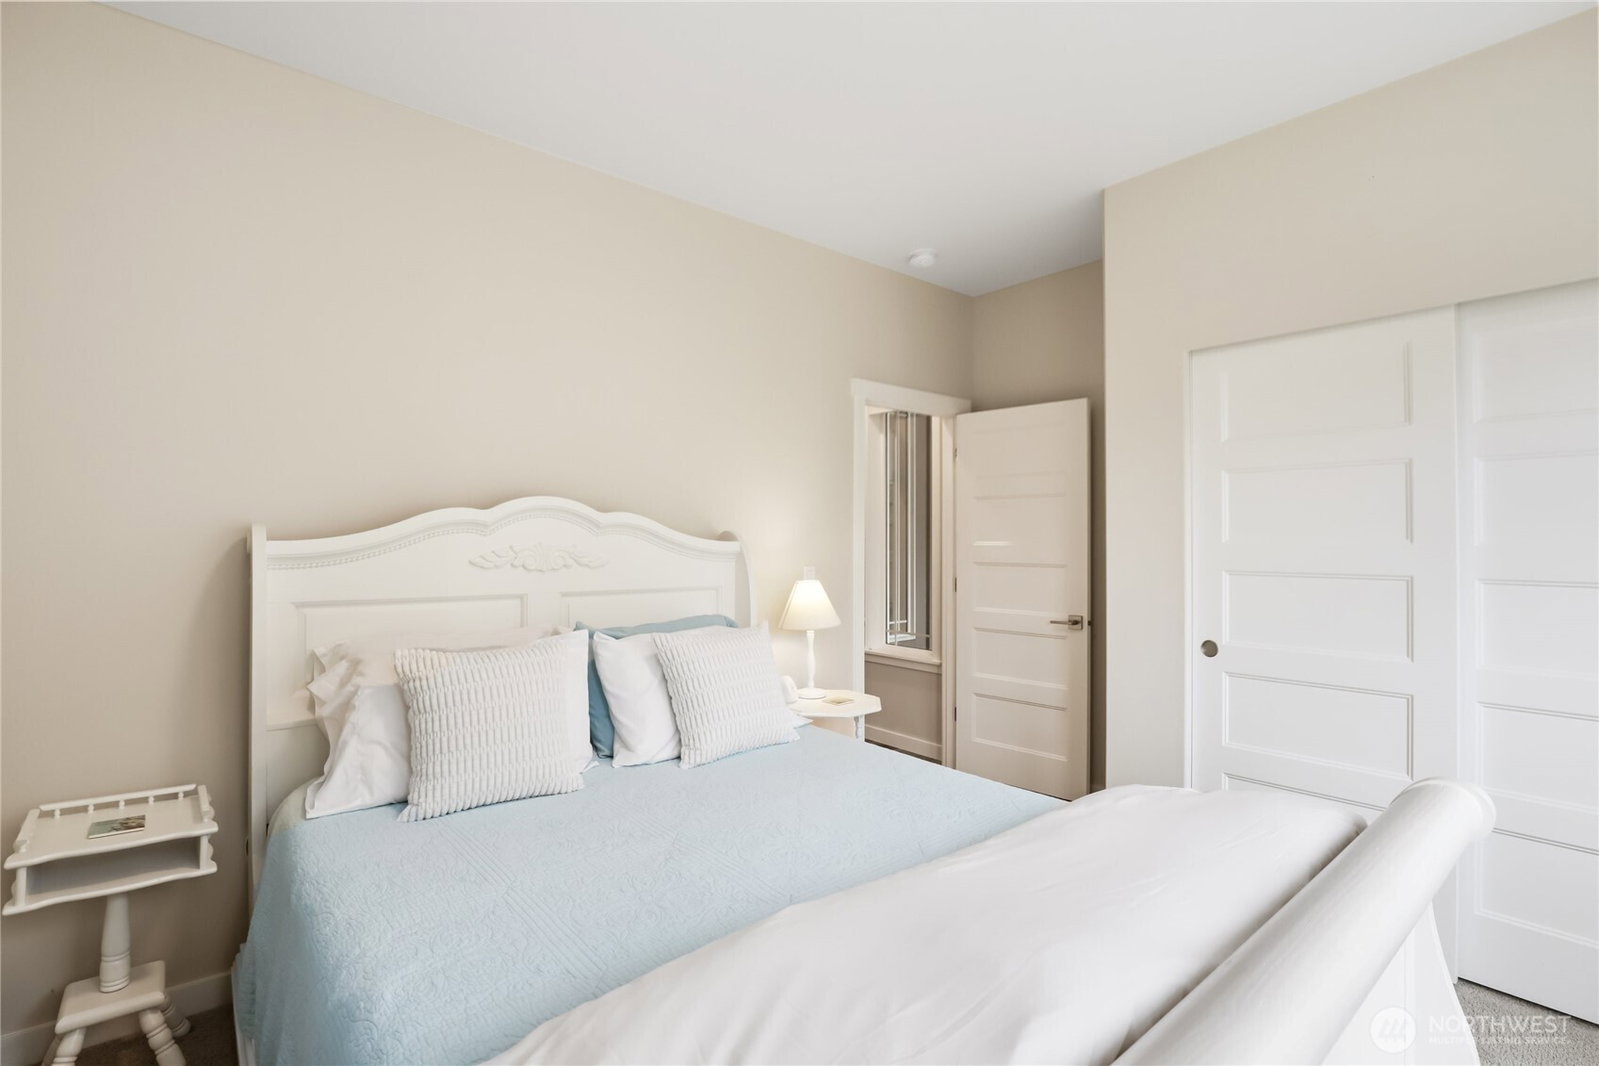
Luxury, privacy, and convenience in this better-than-new, move-in ready 4-bedroom, 3-bath Rob Rice built home in the highly desirable Bradbury Div 1 community. Perfectly positioned on one of the most private lots in the neighborhood, this home offers a peaceful setting while still being just minutes from schools, shopping, and dining. The main-level primary suite is a true retreat, featuring a spa-inspired 5-piece bath with soaking tub. The gourmet kitchen is designed for both everyday living and entertaining, complete with quartz countertops, an oversized island, stainless steel appliances, double oven with gas range, and soft-close cabinetry. Thoughtfully upgraded throughout, this home includes an integrated vacuum system, air conditioner, tankless gas water heater, upgraded upstairs carpet, luxury vinyl flooring, washer and dryer, and beautiful custom light fixtures. The fully fenced and landscaped yard, raised garden beds with irrigation, sprinkler system provides the perfect outdoor space for relaxation or gatherings. Located within the highly sought-after Tumwater School District, this pristine home truly offers the perfect blend of comfort, style, and location
 Based on information submitted to the MLS GRID as of . All data is obtained from various sources and may not have been verified by broker or MLS GRID. Supplied Open House Information is subject to change without notice. All information should be independently reviewed and verified for accuracy. Properties may or may not be listed by the office/agent presenting the information.IDX information is provided exclusively for consumers’ personal noncommercial use, and may not be used for any purpose other than to identify prospective properties consumers may be interested in purchasing.

/u.realgeeks.media/rileyjackson/header.png)