






Listing courtesy of Windermere Vashon.
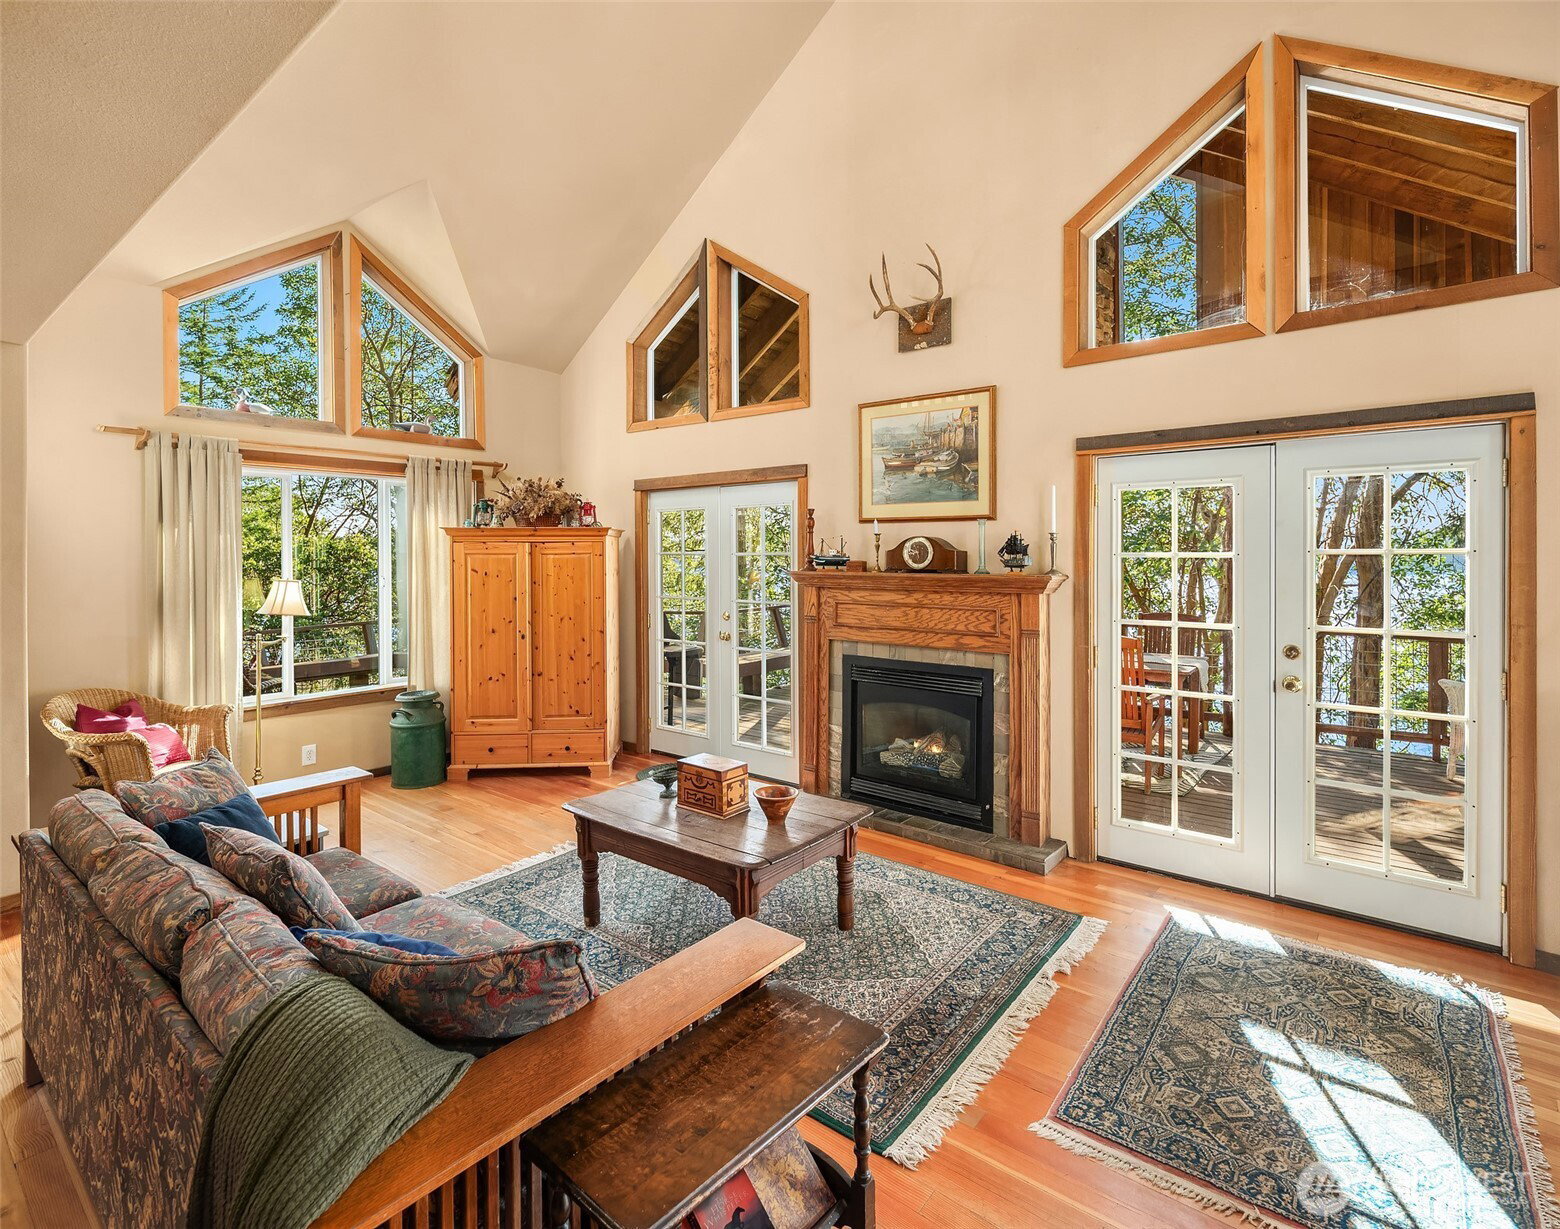
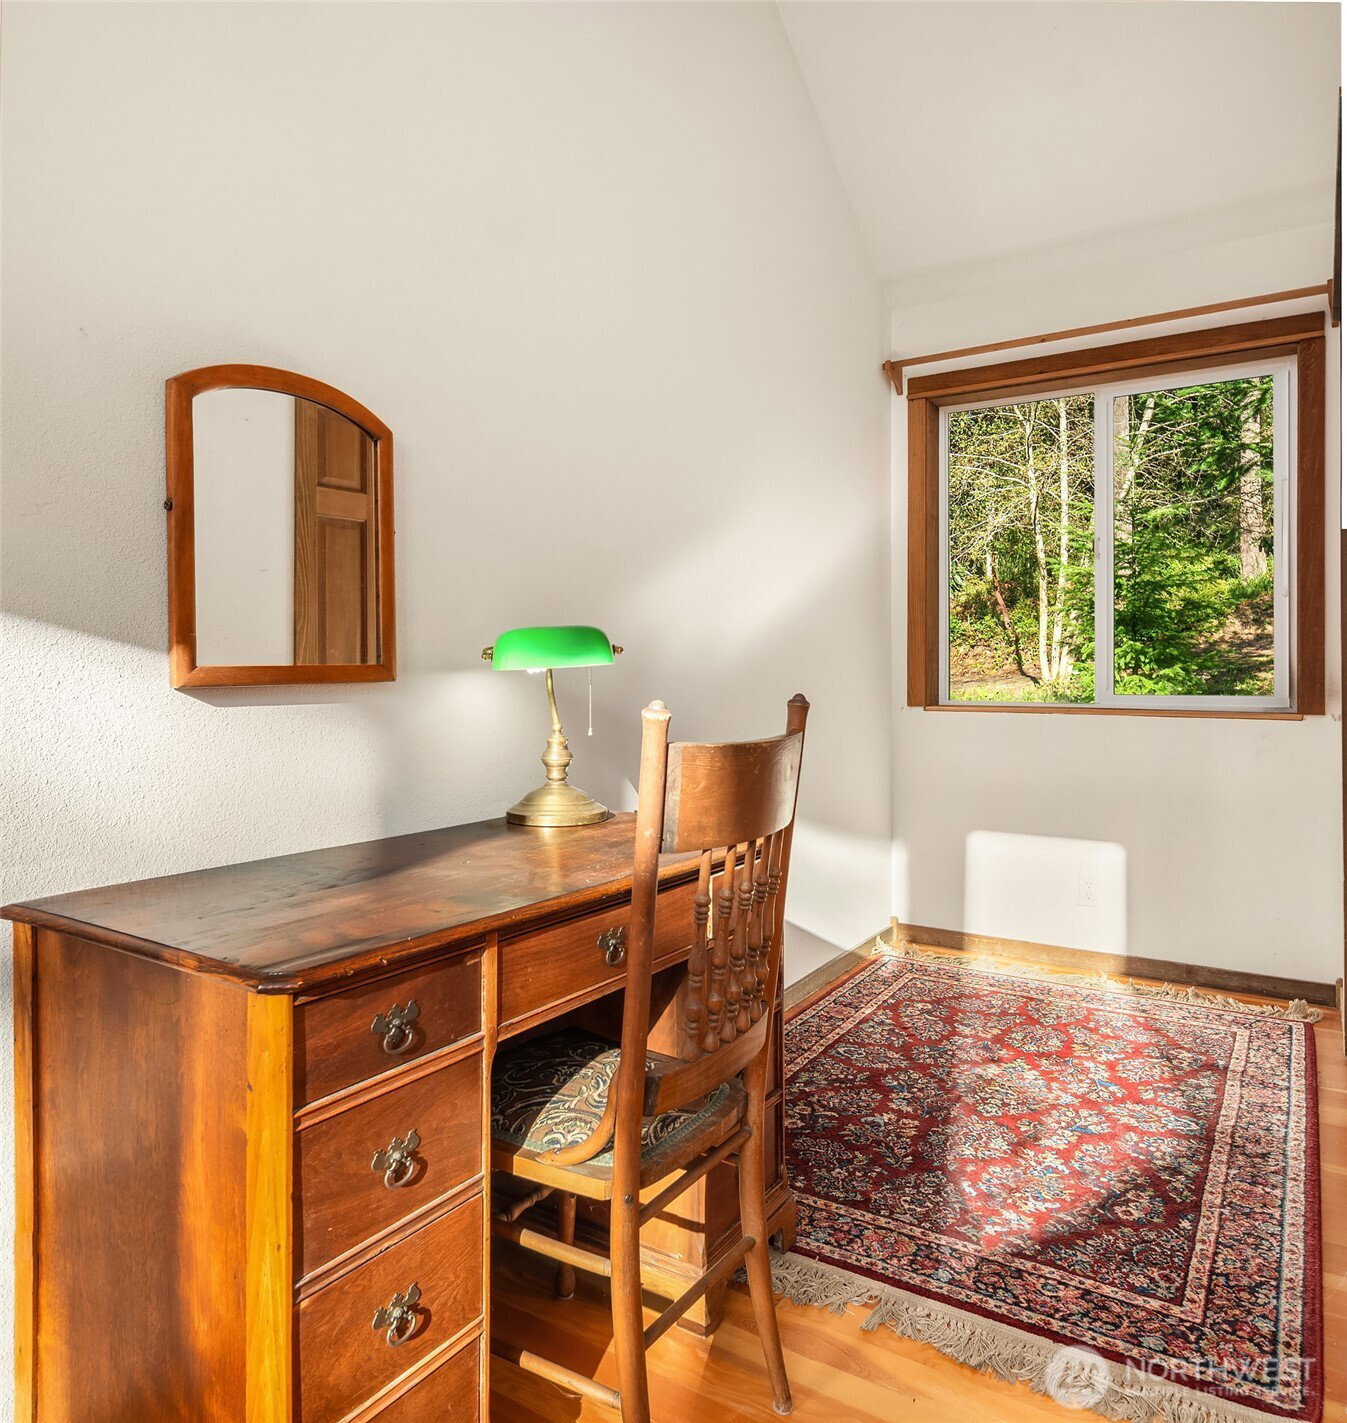
Enjoy island seclusion at this lodge-like residence, set on 1 acre of woodsy waterfront. Inside, the home's 2,734 SF FINISHED area features rich wood accents, vaulted ceilings, Milgard windows, and refurbished tongue-and-groove fir floors. The main level offers open-concept living with granite countertop kitchen w/island & adjacent woodstove, while a fireplace (propane) and double sets of French doors anchor the vaulted living room. The main-level primary suite and a bonus room on the main level's opposite side each access the deck via French doors. Jetted tub in the main level (shared) bath. Two lofty upper bedrooms soar with vaulted ceilings, natural light, and open views to the main floor below. Mixed flooring upstairs (fir + OSB). Entertaining extends outside to nearly 700 SF of wrap-around deck. The Western exposure brings sunsets and views of Peale Passage, Squaxin Island, and the Olympic range. A private, tree-lined footpath leads to 142 feet of pebbled shoreline to the mean high water mark; EXCLUDES tideland rights. Cedar shake exterior; a durable 15+ year composition roof. Another 1500+ SF of unfinished basement is currently being modified by permit for storage space. No HOA. Home is a proven, popular vacation rental for those considering an investment property.
 Based on information submitted to the MLS GRID as of . All data is obtained from various sources and may not have been verified by broker or MLS GRID. Supplied Open House Information is subject to change without notice. All information should be independently reviewed and verified for accuracy. Properties may or may not be listed by the office/agent presenting the information.IDX information is provided exclusively for consumers’ personal noncommercial use, and may not be used for any purpose other than to identify prospective properties consumers may be interested in purchasing.

/u.realgeeks.media/rileyjackson/header.png)