




Listing courtesy of John L. Scott, Inc.
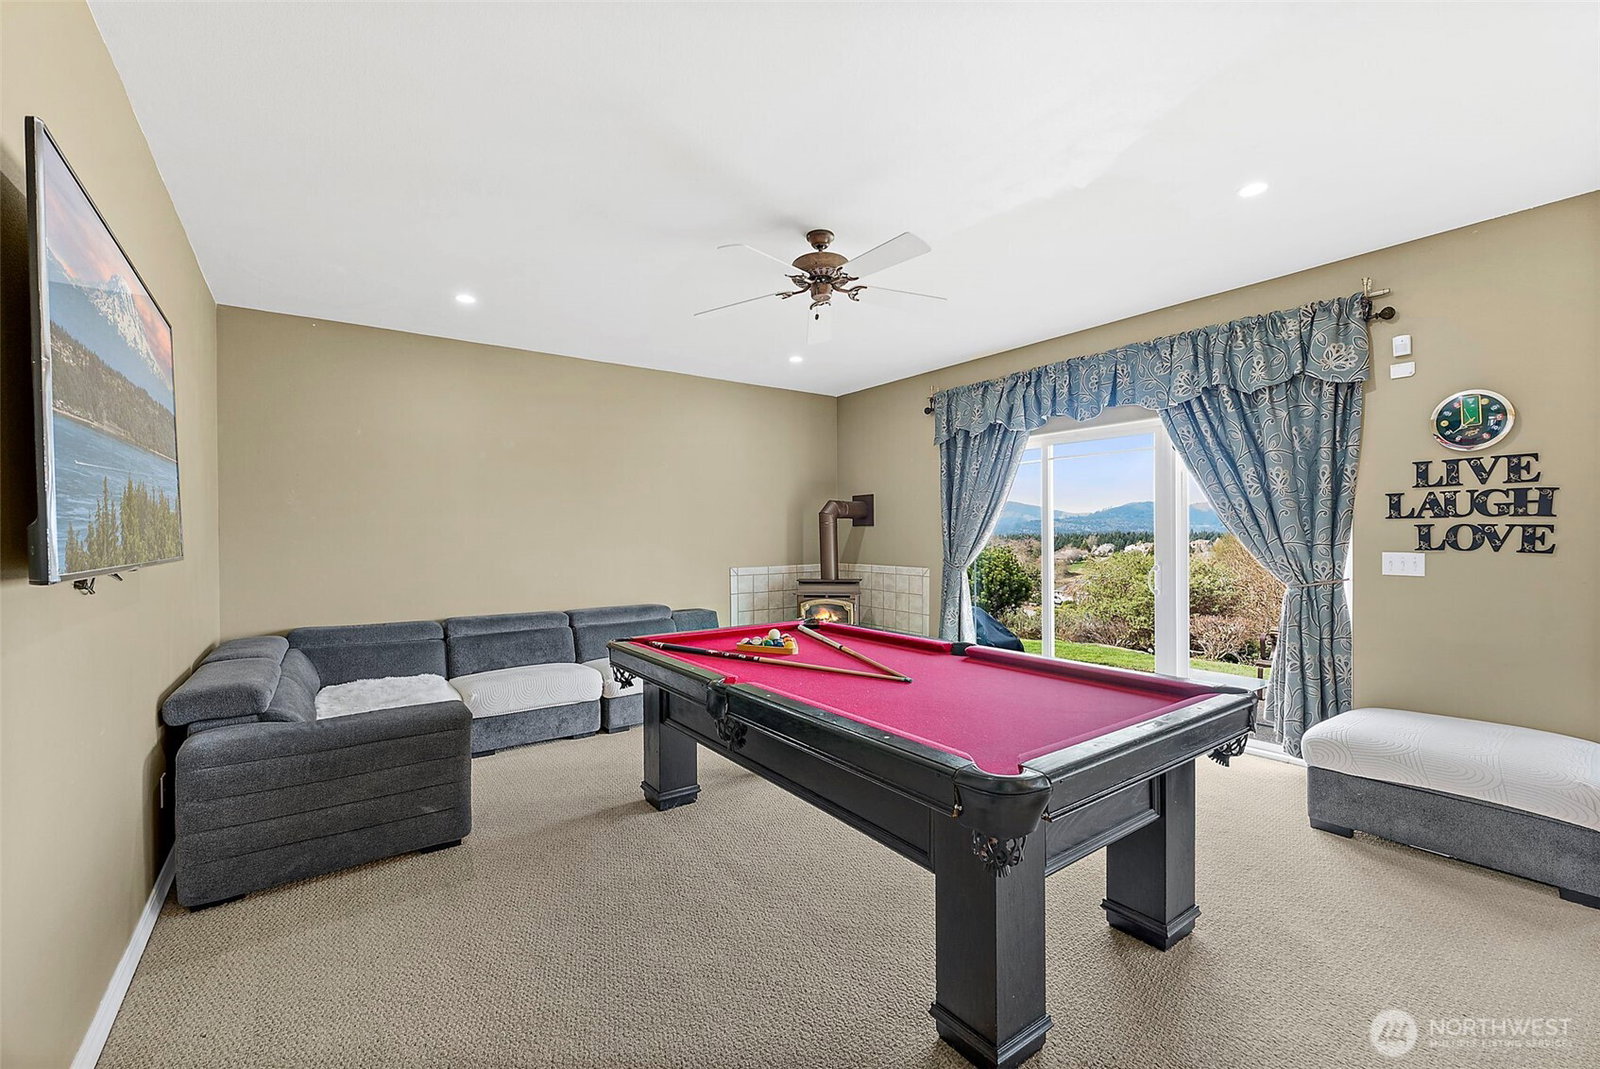
Discover the space, setting & lifestyle you’ve been waiting for in the desirable Field of Dreams community, known for its inviting atmosphere, neighborhood appeal & convenient access to local amenities, schools, parks & commuting routes. Situated on an impressive 0.37 acre lot, this expansive residence offers versatile living space designed for both everyday comfort & effortless entertaining. The main floor offers efficiency w/bonus room that can be used for an office space or guest bedroom & 1/2 bathroom. On the upper level, you will find 4 spacious bedrooms including the primary with 5-piece ensuite bathroom and an oversized bedroom that is ideal usage for multi-purposes. The oversized lot outside offers endless potential for outdoor enjoyment, gatherings, gardening, or simply extra breathing room. From the generous interior footprint to the oversized outdoor space, this home offers the flexibility you have been looking for. Whether you're hosting gatherings, creating flexible work-from-home space, or simply looking for more breathing room, this home delivers. Nestled in a well-loved neighborhood known for its sense of community & convenient location; it’s an opportunity to live in one of the area’s most appealing communities... Pre-Inspected!
 Based on information submitted to the MLS GRID as of . All data is obtained from various sources and may not have been verified by broker or MLS GRID. Supplied Open House Information is subject to change without notice. All information should be independently reviewed and verified for accuracy. Properties may or may not be listed by the office/agent presenting the information.IDX information is provided exclusively for consumers’ personal noncommercial use, and may not be used for any purpose other than to identify prospective properties consumers may be interested in purchasing.

/u.realgeeks.media/rileyjackson/header.png)