




Listing courtesy of eXp Realty.
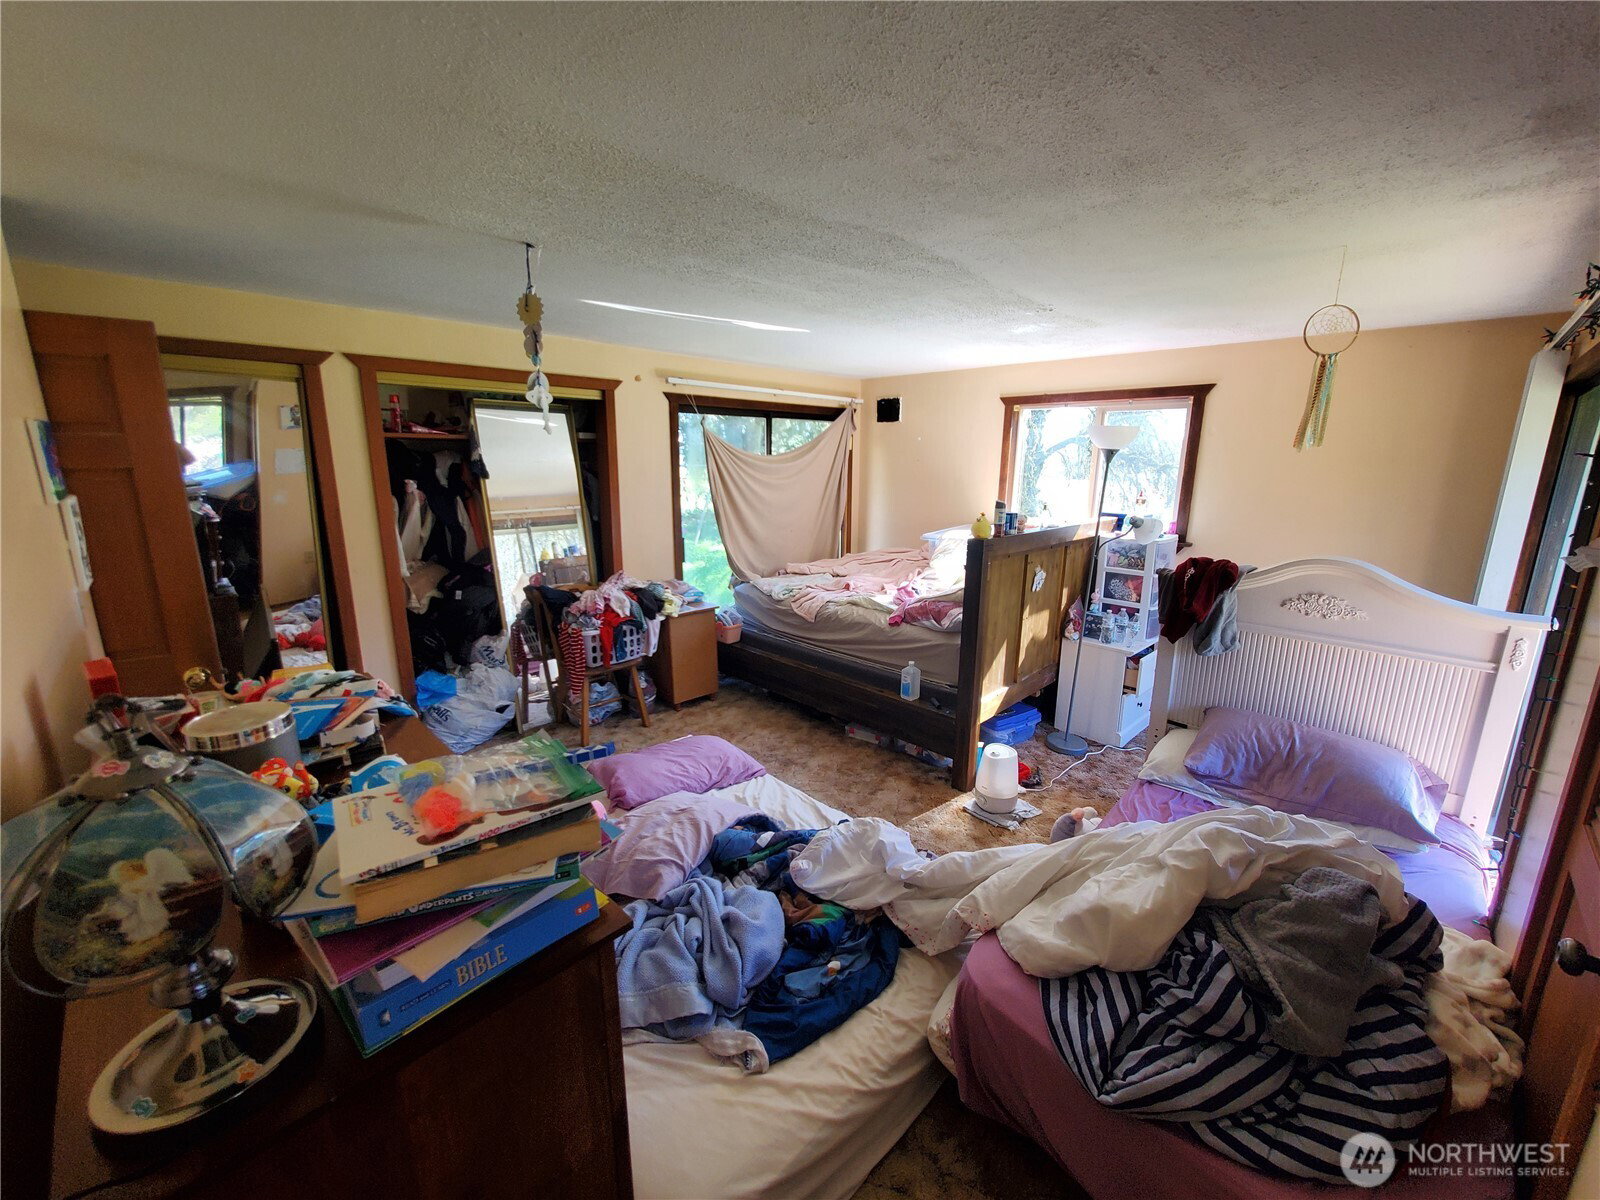
Great investor opportunity! Seller is motivated! Discover Your Private 5-Acre Sanctuary! Escape the hustle and bustle and settle into this sprawling 5.3-acre property in the heart of Rochester. This 1,828 sq ft rambler features a functional 3-bedroom, 1.5-bathroom layout, offering a perfect canvas for your personal touches. Large windows throughout the home invite an abundance of natural light and provide peaceful views of your expansive, level acreage. The property is a true outdoor enthusiast's dream. With over five acres of land, there is ample room for gardening, small-scale farming, or even building a large shop or barn for your hobbies. The quiet, rural setting ensures maximum privacy while keeping you just minutes away from essential local amenities. This home is just a short drive from Capitol State Forest, which offers over 100,000 acres of trails for hiking, mountain biking, and horseback riding. The Scatter Creek Wildlife Area is also nearby, perfect for nature walks and bird watching.
 Based on information submitted to the MLS GRID as of . All data is obtained from various sources and may not have been verified by broker or MLS GRID. Supplied Open House Information is subject to change without notice. All information should be independently reviewed and verified for accuracy. Properties may or may not be listed by the office/agent presenting the information.IDX information is provided exclusively for consumers’ personal noncommercial use, and may not be used for any purpose other than to identify prospective properties consumers may be interested in purchasing.

/u.realgeeks.media/rileyjackson/header.png)