




Listing courtesy of Realty One Group Pacifica.
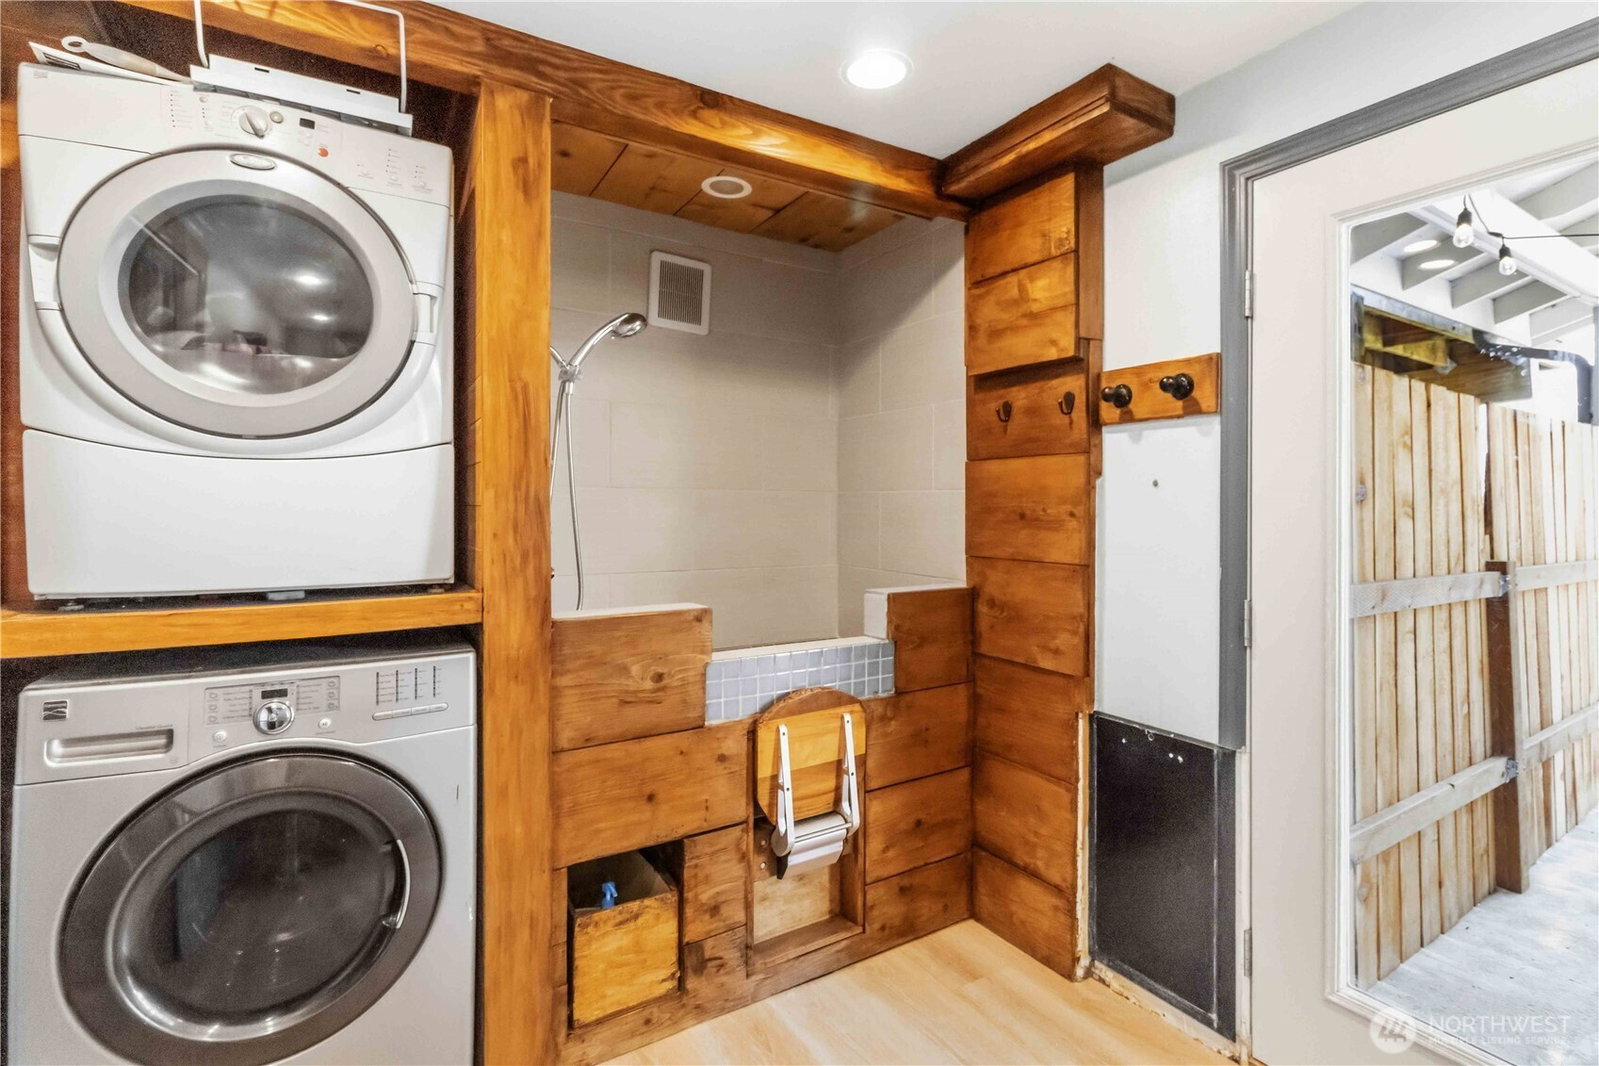
Beautifully updated 1,800 sq. ft. split-level home offering modern comfort and serene valley views. This 3-bed, 3-bath home features contemporary finishes and thoughtful upgrades throughout, and the roof is only 5 years old! The upper living area showcases tongue-and-groove vaulted ceilings and a stone fireplace, creating an airy, inviting space. A large back deck extends the living area outdoors - perfect for entertaining or enjoying the view. A smaller front deck creates the perfect setting for morning coffee with the sunrise. The kitchen includes custom concrete counters, subway tile backsplash, ceramic tile flooring, stainless steel appliances, and a newly added coffee bar with extra cabinetry in the dining room. The primary suite offers new LVP flooring, a built-in desk, mini-split, and a private bath with tile shower, built-ins, and a deep soaking tub. A second spacious bedroom with new flooring and an updated guest bath complete the upper level. Downstairs features a fully finished living space with a second mini-split, built-in desk, new flooring and access to a private hot tub patio. The lower bath includes a large tile shower and walk-in closet. The utility room adds a dog-washing station, doggie door to the approx. 2000 sq. ft. fully fenced dog run, and additional patio access. Additionally, enjoy a two-car garage with two tankless water heaters, firepit, beautiful hot tub with a privacy fence, storage shed, covered area, and RV parking with hookups.
 Based on information submitted to the MLS GRID as of . All data is obtained from various sources and may not have been verified by broker or MLS GRID. Supplied Open House Information is subject to change without notice. All information should be independently reviewed and verified for accuracy. Properties may or may not be listed by the office/agent presenting the information.IDX information is provided exclusively for consumers’ personal noncommercial use, and may not be used for any purpose other than to identify prospective properties consumers may be interested in purchasing.

/u.realgeeks.media/rileyjackson/header.png)