




Listing courtesy of Coastal Collective Real Estate.
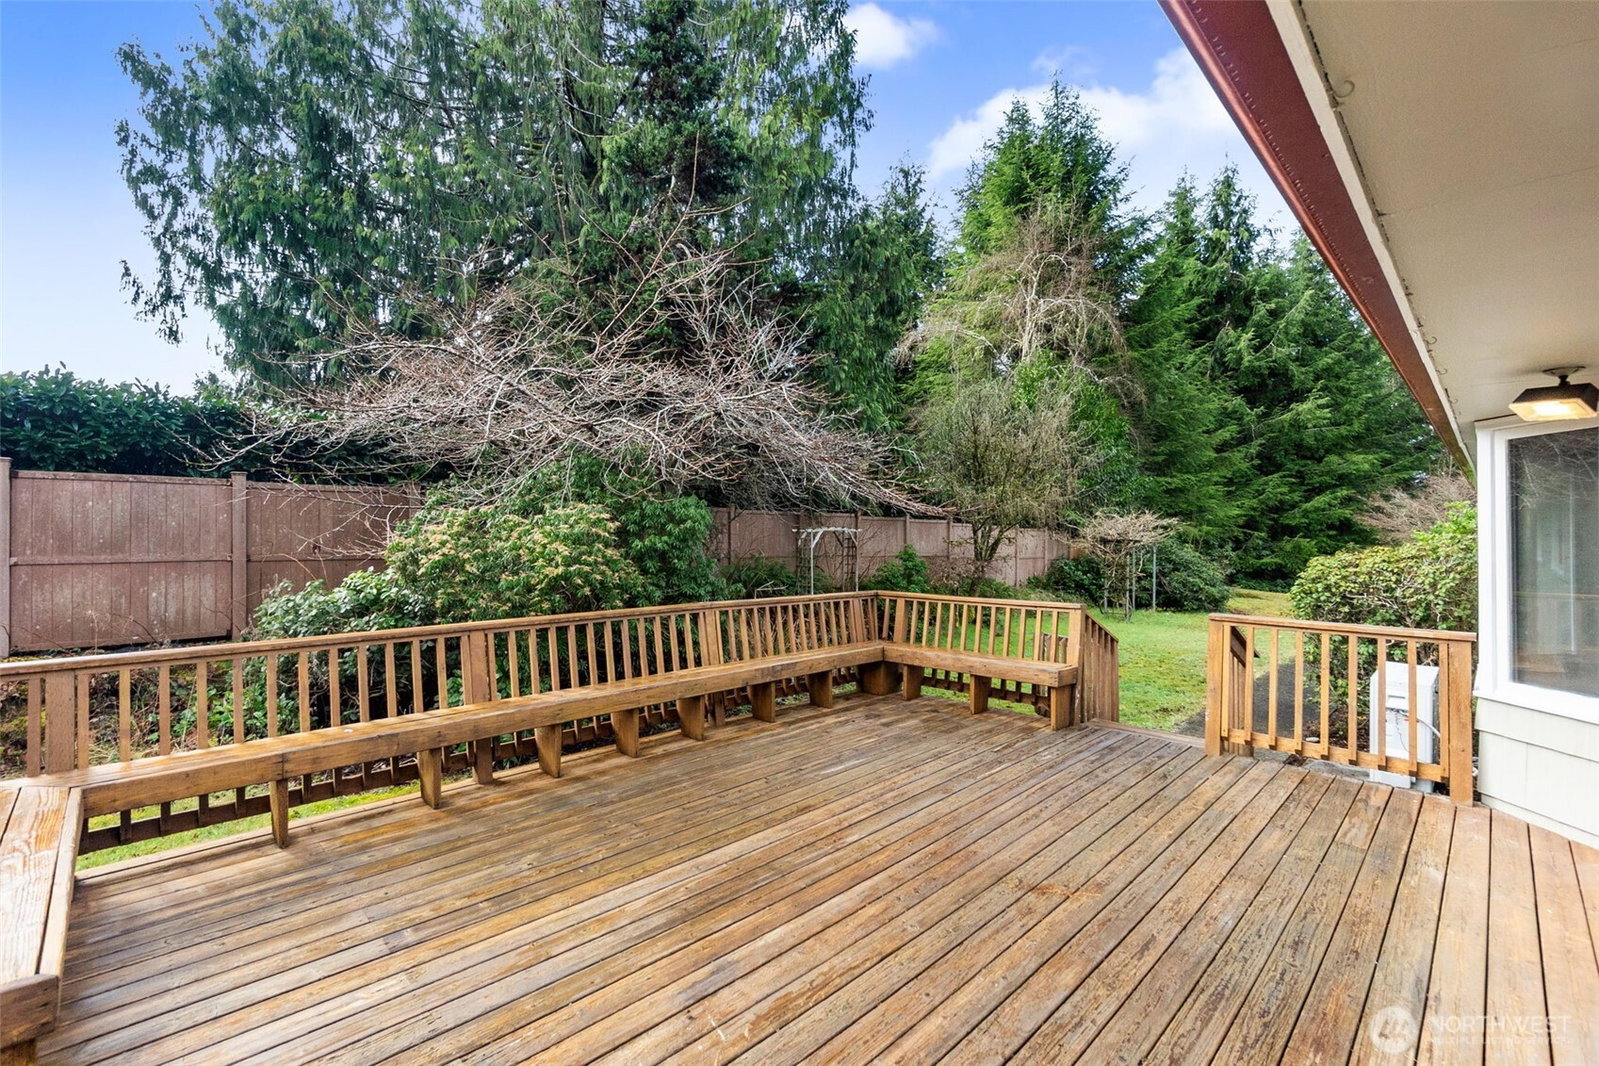
LOWEST price you'll find for this package! Looking for a mid-century built-to-last kind of home? This one fits that bill - located in the Central Park community, between the cities of Aberdeen and Montesano, WA. This home was built to last with a CONCRETE TILED ROOF! It offers plenty of space indoors as the main floor consists of traditional spaces and includes 3 bedrooms & a full bathroom. Brand NEW extreme scratch resistant vinyl-plank FLOORING installed throughout! FRESHLY PAINTED inside and out. NEW HEAT PUMP unit w/ 5-yr manufacturer warranty! And, Custom-built Maple kitchen cabinets! You can step out onto the large wood deck with built-in bench seating to enjoy your private backyard and once adored little pond. On the lower floor is a partially converted daylight basement that offers a 4th LARGE bedroom, and large rec room space, along with additional unfinished space offering storage and more! Laundry room is also located on the lower floor. Detached is an ample sized 3-BAY GARAGE to store all the fun stuff! Located just off the highway, and offers easy travel east or west. The Ocean Beach communities are about 45-min away, or head up to the bigger city of Olympia for about the same timing. Central Park also includes the Grays Harbor Country Club for a round of 18-hole golf, a swim pool, or parties in the banquet hall as a member. Grab this oldie, but goodie up - offered for the first time in over 40 years!
 Based on information submitted to the MLS GRID as of . All data is obtained from various sources and may not have been verified by broker or MLS GRID. Supplied Open House Information is subject to change without notice. All information should be independently reviewed and verified for accuracy. Properties may or may not be listed by the office/agent presenting the information.IDX information is provided exclusively for consumers’ personal noncommercial use, and may not be used for any purpose other than to identify prospective properties consumers may be interested in purchasing.

/u.realgeeks.media/rileyjackson/header.png)