




Listing courtesy of Coldwell Banker Evergreen.
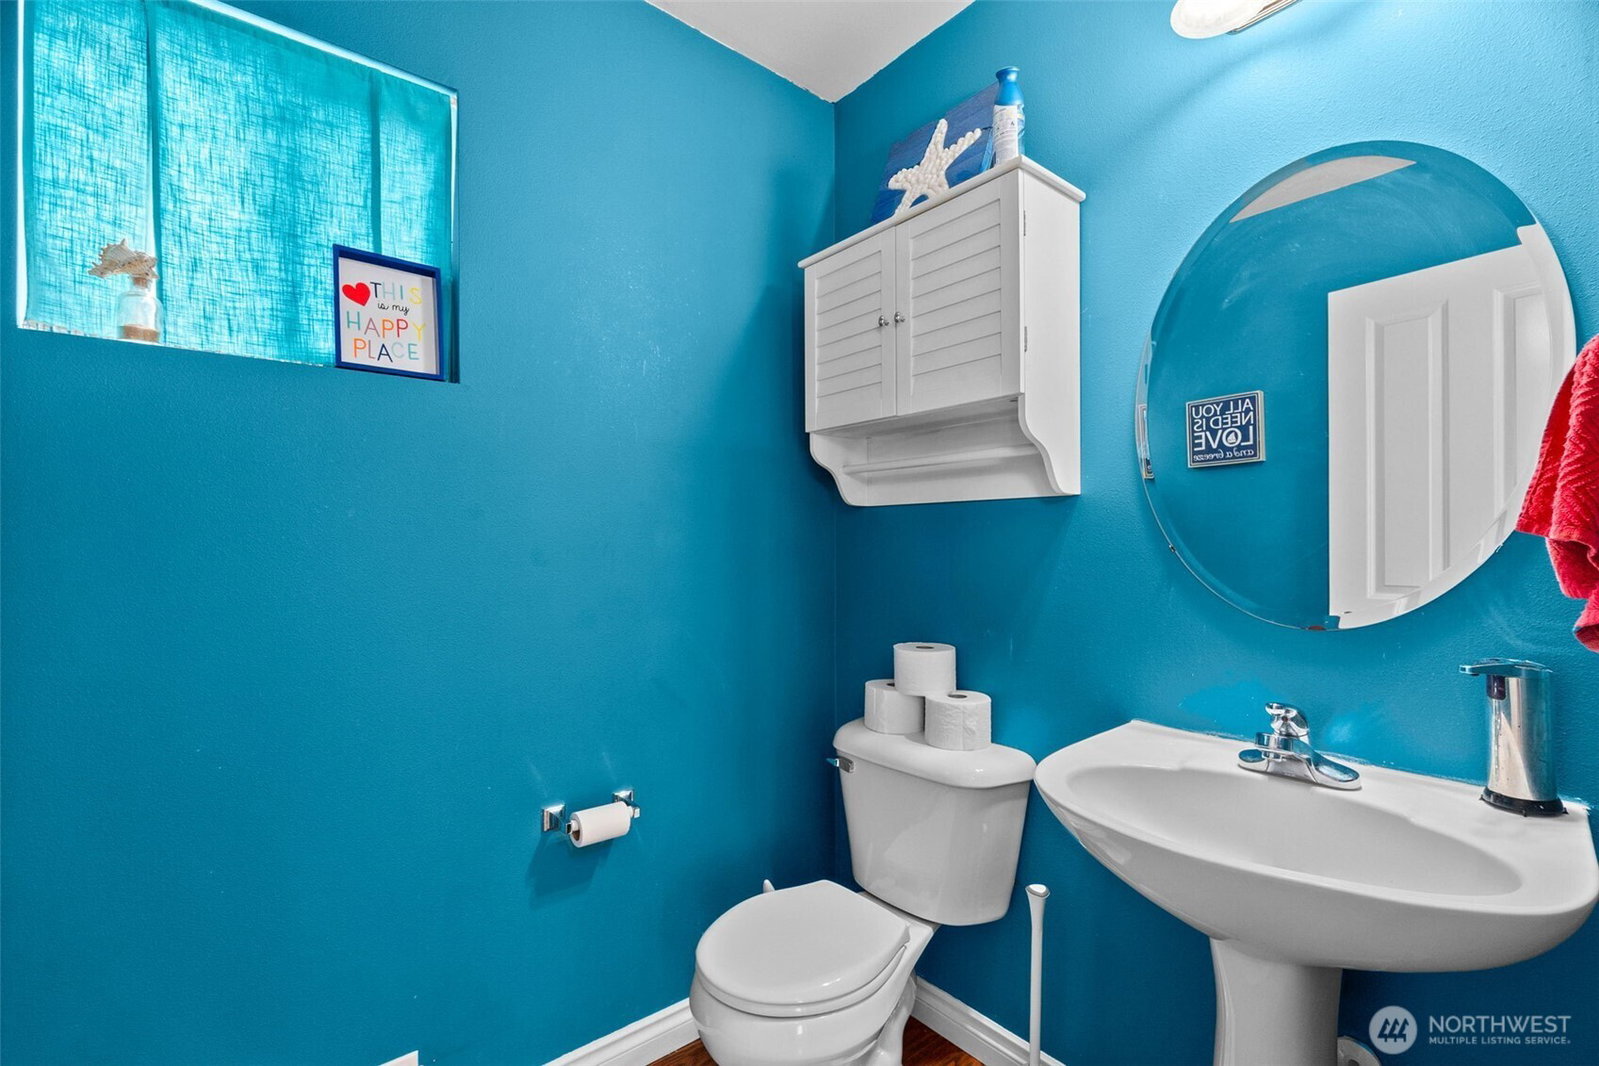
Welcome home to this beautifully maintained townhome in the highly desirable Horizon Pointe community, where comfort, convenience, and low-maintenance living come together effortlessly. Offering 1,377 sq ft with 2 bedrooms and 2.5 baths, this thoughtfully designed home features two spacious upstairs suites, each with its own private ensuite bathroom, perfect for guests, roommates, or flexible living. The open-concept main floor is filled with natural light and offers a comfortable flow between the living, dining, and kitchen spaces, while timeless hardwood shutters add warmth and character throughout. Step outside to a welcoming front porch and a private, easy-to-maintain yard that’s just the right size for relaxing after a long day without the burden of heavy upkeep. Equipped with two mini split systems for efficient heating and summer cooling, this home is designed for year-round comfort. With an attached one-car garage, peaceful neighborhood feel, and close proximity to parks, shopping, dining, schools, and JBLM, this is an ideal opportunity for first-time buyers, downsizers, or anyone looking for simple living in one of Lacey’s most popular communities.
 Based on information submitted to the MLS GRID as of . All data is obtained from various sources and may not have been verified by broker or MLS GRID. Supplied Open House Information is subject to change without notice. All information should be independently reviewed and verified for accuracy. Properties may or may not be listed by the office/agent presenting the information.IDX information is provided exclusively for consumers’ personal noncommercial use, and may not be used for any purpose other than to identify prospective properties consumers may be interested in purchasing.

/u.realgeeks.media/rileyjackson/header.png)