




Listing courtesy of Riley Jackson Real Estate Inc.. Selling Office: Neighborhood Experts Real Est..
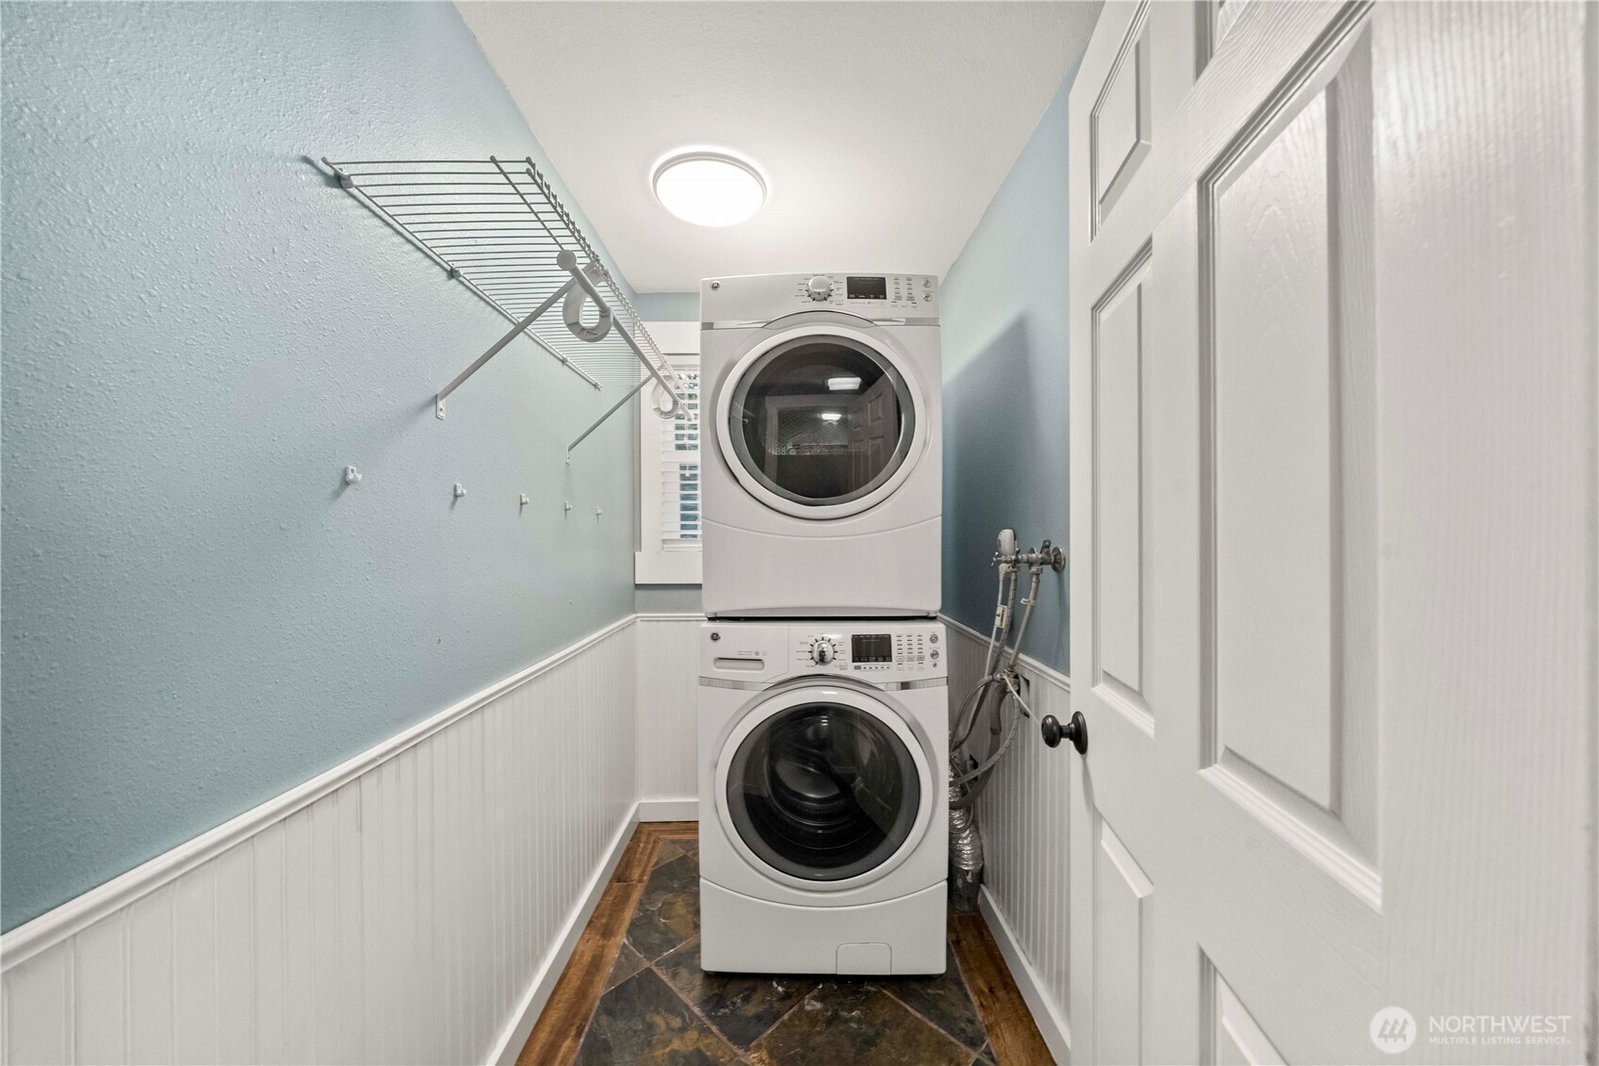
Foxhall living at its finest! This timeless home sits on nearly an acre of land & backs to a wooded greenbelt in one of the premier horse comm. Enjoy miles of riding/walking trails, 2 parks w/playgrounds, athl. courts & picnic shelter. The fenced yard feat. a pickleball court, firepit, shed, fruit trees, room for gardening & showcases custom rockwork, culminating in a sprawling patio, perfect for entertaining. The home welcomes you w/a bright, 2-story entryway, leading to a den/office with French doors. The spacious kitchen is appointed w/granite counters, custom cabinets, island, dbl ovens & SS appl. Other special features incl. vaulted ceilings, skylights, heat pump, laundry chute…too many to list. Upstairs bonus room could be 4th BR.
 Based on information submitted to the MLS GRID as of . All data is obtained from various sources and may not have been verified by broker or MLS GRID. Supplied Open House Information is subject to change without notice. All information should be independently reviewed and verified for accuracy. Properties may or may not be listed by the office/agent presenting the information.IDX information is provided exclusively for consumers’ personal noncommercial use, and may not be used for any purpose other than to identify prospective properties consumers may be interested in purchasing.

/u.realgeeks.media/rileyjackson/header.png)